

Views - Seller Financing







Address
9226 E Preserve Way, Scottsdale, AZ
Price
$ 3,500,000
Property Attributes
- MLS#7076387
- TypeSingle Family
- Listing Status Active
- CountyMARICOPA
- CityScottsdale
- NeighborhoodDESERT RANCH
- Zip85262
- StyleContemporary,Ranch
- Year Built2014
- Taxes$ 5028
- Price$ 3,500,000
- Bedrooms4
- Full Bathrooms3
- Half Bathrooms1
- Sqr Footage5426
- Lot Size2.82 Acres
Data Source:
Arizona Regional MLS (ARMLSN)
Property Description
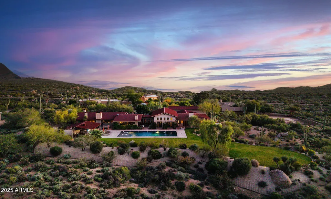
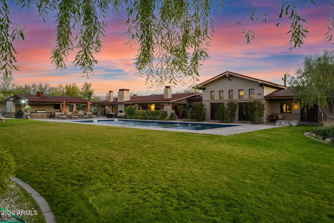
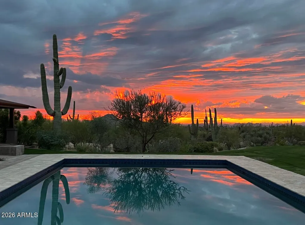
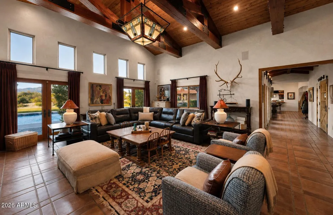
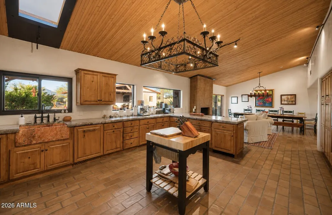
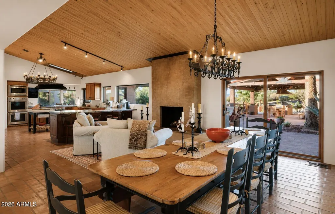
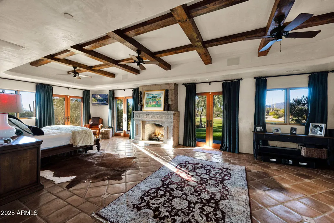
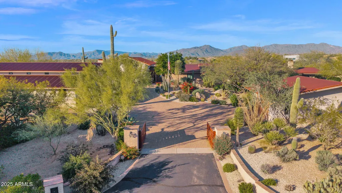
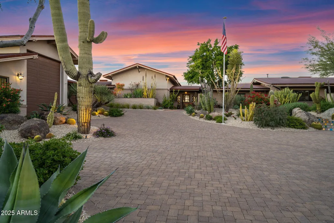
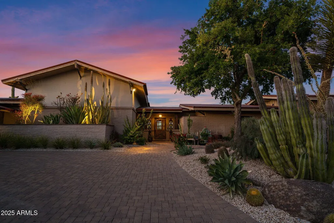
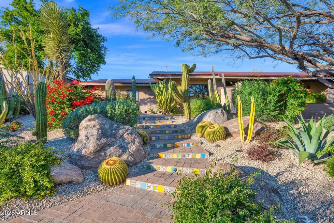
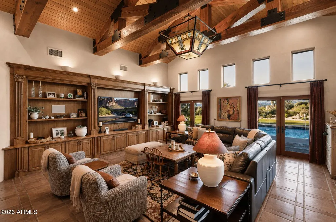
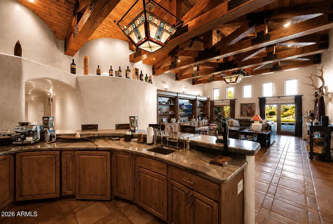
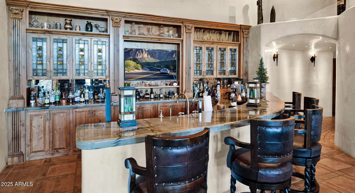
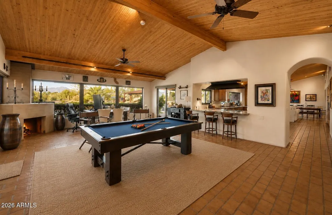
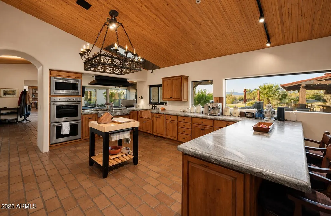
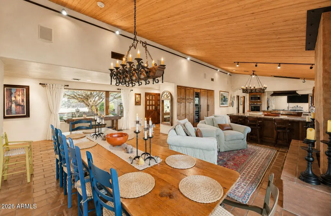
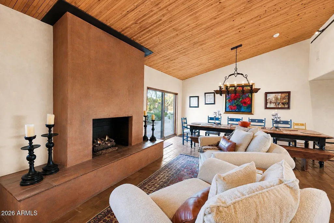
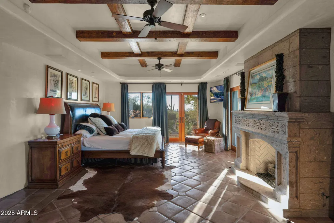
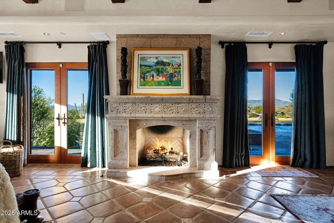
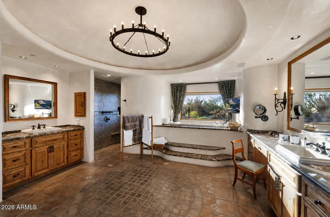
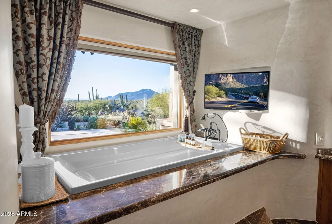
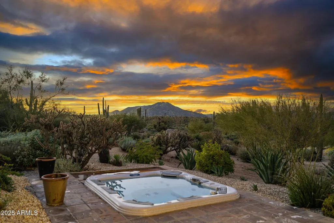
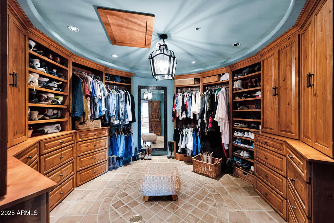
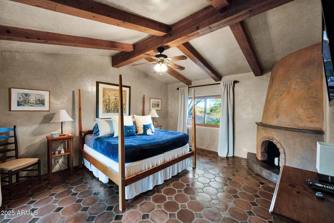
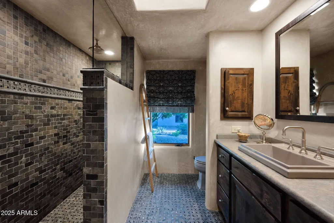
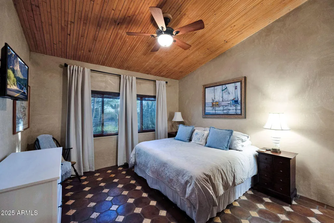
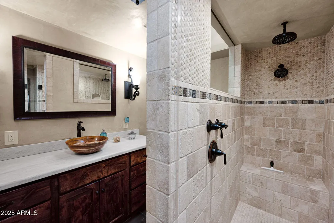
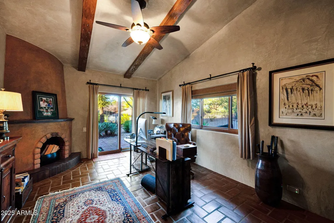
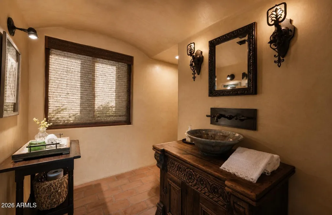
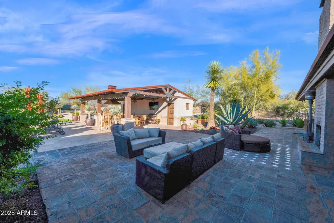
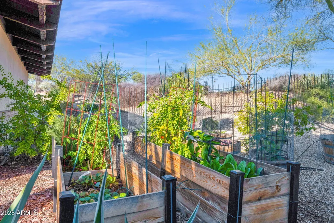
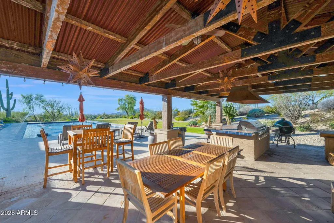
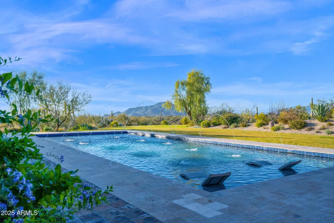
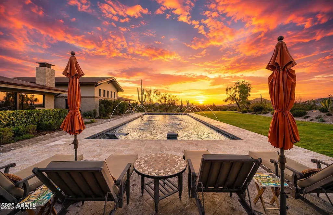
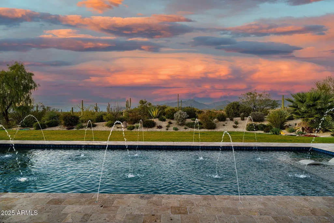
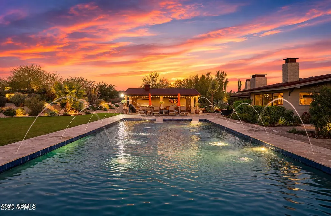
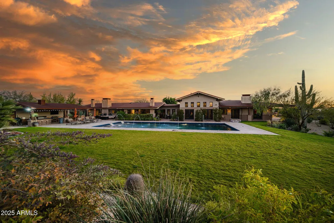
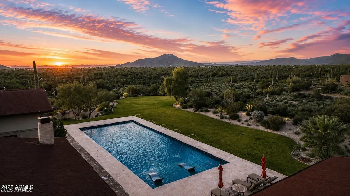
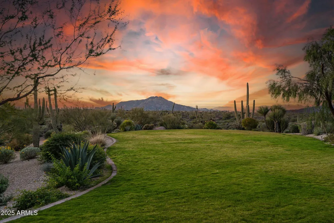
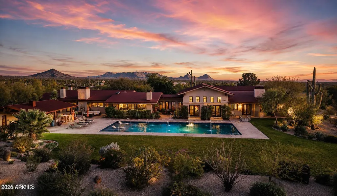
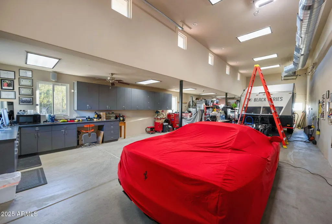
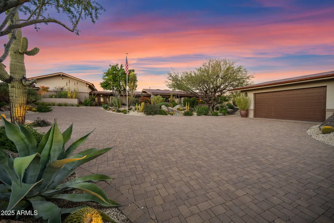
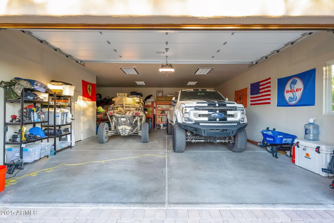
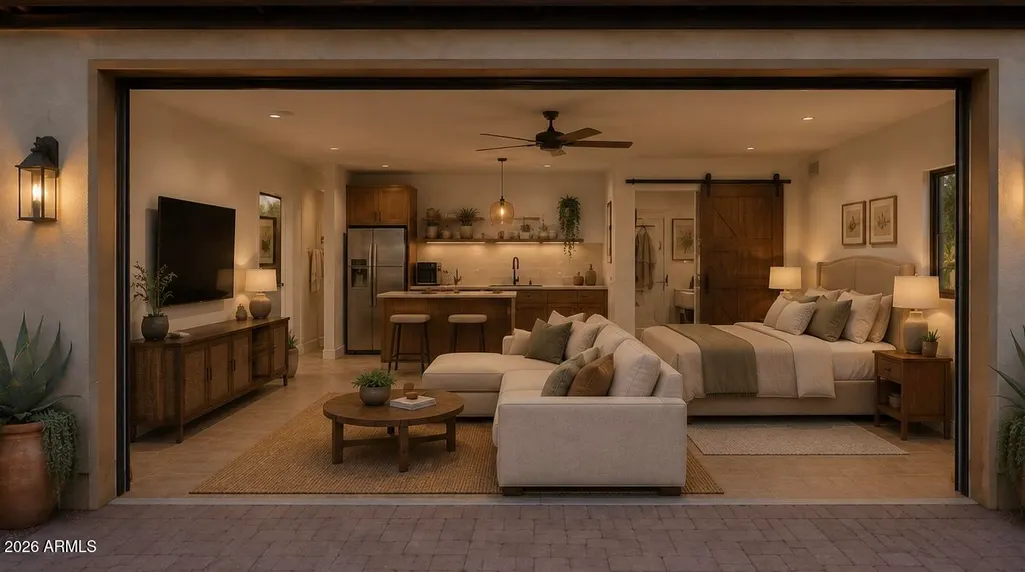
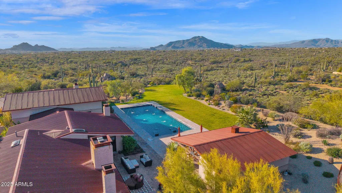
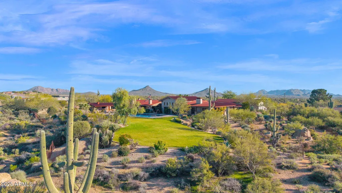
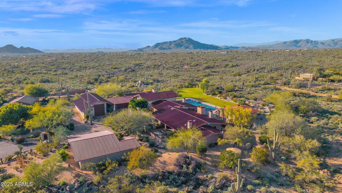
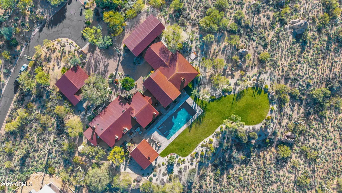
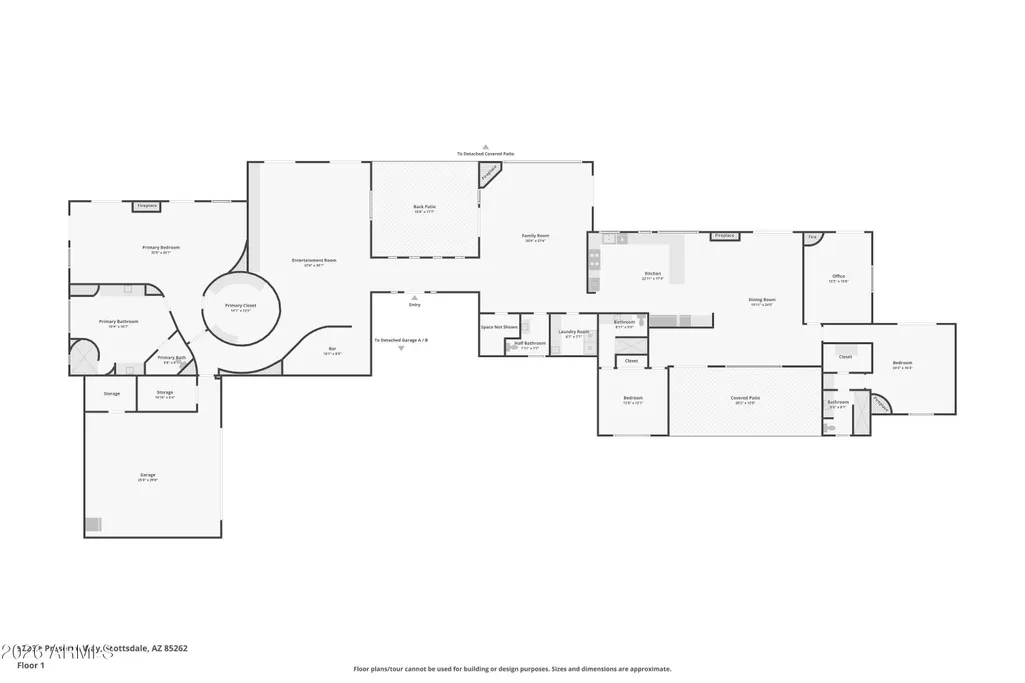
Nearly 3 acres surrounded by protected state land create a level of privacy, scale and protected views that is exceptionally rare in Scottsdale. With more than $200,000 in upgrades, this single-level residence offers exceptional architecture, security, garage capacity and outdoor living, along with extraordinary flexibility for the future. The expansive property provides room to build a substantial guest house with its own separate street access, creating the opportunity for a true family compound, multigenerational estate, private guest retreat or expanded executive property. The horseshoe layout centers around an intimate courtyard, creating a natural flow between two main living areas. Venetian plaster, hand-carved wood beams, clay tile accents and a striking metal roofline add warmth and character throughout. One wing includes the chef's kitchen, dining area and family room, while the opposite wing opens to a dramatic entertaining space with soaring ceilings and a full bar. Both overlook the pool and expansive mountain backdrop. The primary suite features a fireplace, distinctive round boutique-style closet and spa-like bath positioned to capture the scenery, with a private outdoor Jacuzzi. Two additional guest suites offer en-suite baths and walk-in closets, while a dedicated office provides an ideal workspace. Outdoor living is a standout, with a rare stretch of lush grass surrounding one of Scottsdale's largest privately owned pools, multiple patios, covered outdoor living with misters and a full garden. The acreage also offers room for a pickleball or tennis court and additional amenities. 3 garages provide exceptional versatility and capacity for up to approximately 15 vehicles, including a temperature-controlled RV garage and workshop, space for lifts or display, a 50-amp EV charger, additional 50-amp circuit and full RV hookup. These flexible spaces can also function as a gym, studio, batting cage or hobby space. Privacy and security are enhanced by 20 hardwired cameras with remote monitoring capability, a discreet fully fenced backyard, advanced security system and large backup generator connected to a buried 500-gallon propane tank. Seller may finance.
| Elementary School | Middle School | High School |
|---|---|---|
| Desert Sun Academy Elementary School | Sonoran Trails Middle School | Cactus Shadows High School |
| Price History | |
|---|---|
| 9/24/2026 | Listed $3,500,000 |
General Features
| Sewer | Sewer - Available,Septic in & Cnctd |
|---|---|
| Heating | Electric,Ceiling |
| Cooling | Central Air,Ceiling Fan(s),Programmable Thmstat |
| Utilities | Butane/Propane |
| Possession | By Agreement |
| Roof | Metal |
| HOA Fee | 600.0 |
| Garage Spaces | 12.0 |
| Association Fee Includes | Street Maint |
| Architectural Style | Contemporary,Ranch |
| Pool Features | Variable Speed Pump,Heated,Lap |
| Security Features | Security System Owned |
| Construction Materials | Painted,Block |
| Year Built | 2014 |
| View | City Lights,Mountain(s) |
| Township | 5N |
| Property Subtype | Single Family Residence |
| Tax Year | 2023 |
| Ownership | Fee Simple |
| Assoc Fee Paid Per | Annually |
| County | Maricopa |
| New Construction | No |
| Property Type | Residential |
| HOA | Yes |
| Attached Garage | No |
| Subdivision Name | DESERT RANCH |
| Possible Use | None |
| Other Structures | Gazebo |
| Special Listing Conditions | N/A |
| Status | Active |
| Directions | N. on Pima Road,East on Legend Trail Pkwy,;eft on E. Vista Dr.,Left on Preserve Way to home on right. |
| High School | Cactus Shadows High School |
| City | Scottsdale |
| Disclosures | Agency Discl Req,Seller Discl Avail,Well Disclosure |
| Association Name | Desert Ranch |
| High School District | Cave Creek Unified District |
| Open Parking Spaces | 4.0 |
| Lot Size Units | Square Feet |
| Lot Size Square Feet | 122774.0 |
| Carport Spaces | 0.0 |
| Carport Y/N | No |
| Spa Features | Private |
| Elementary School | Desert Sun Academy |
| Property Attached Y/N | No |
| Land Lease Y/N | No |
| Tax Annual Amount | 5028.0 |
| Home Warranty Y/N | No |
| Middle/Junior High School | Sonoran Trails Middle School |
| Lease Renewal Y/N | No |
| Lease Considered Y/N | No |
| Rent Control Y/N | No |
| Builder Name | Gerry Jones |
| Standard Status | Active |
| Occupancy Type | Owner |
| Elementary School District | Cave Creek Unified District |
| Tax Lot | 20A |
| MobileHomeRemainsYN | No |
| New Financing: Conventional | True |
| Senior Community | No |
| Ttl Monthly Fee Equiv | 50.0 |
| New Financing Cash | True |
Interior Features
| Interior Amenities | Non-laminate Counter,High Speed Internet,Granite Counters,Double Vanity,Eat-in Kitchen,Breakfast Bar,9+ Flat Ceilings,No Interior Steps,Vaulted Ceiling(s),Wet Bar,Pantry,Full Bth Master Bdrm,Separate |
|---|---|
| Flooring | Tile |
| Fireplace Features | Wood Burning,Exterior Fireplace,Family Room,Living Room,Master Bedroom,Gas |
| Total Stories | 1 |
| Air Conditioning Y/N | Yes |
| Heating Y/N | Yes |
| Window Features | Skylight(s),Low-Emissivity Windows,Dual Pane,Mechanical Sun Shds |
| Fireplace Y/N | Yes |
| Laundry Features | Inside |
| Total Bedrooms | 4 |
| LivingAreaSource | Appraiser |
| Total Baths | 4 |
| Bedrooms Possible | 5 |
| Other_sp_Rooms_co_Family_sp_Room | True |
| Other_sp_Rooms_co_Guest_sp_Qtrs_hyphen_Sep_sp_Entrn | True |
| Other_sp_Rooms_co_BonusGame_sp_Room | True |
| Built-in Microwave | True |
| Multiple Ovens | True |
| Non-laminate Counter | True |
| Pantry | True |
| Reverse Osmosis | True |
Exterior Features
| Exterior Amenities | Rain Gutters,Misting System,Private Street(s),Private Yard,Storage,Built-in Barbecue,RV Hookup |
|---|---|
| Fencing | Wrought Iron |
| Parking Features | Tandem,RV Access/Parking,Gated,Garage Door Opener,Extended Length Garage,Direct Access,Attch'd Gar Cabinets,Over Height Garage,Rear Vehicle Entry,Temp Controlled,RV Garage |
| Lot Features | North/South Exposure,Borders Preserve/Public Land,Sprinklers In Rear,Sprinklers In Front,Desert Back,Desert Front,Cul-De-Sac,Grass Back,Auto Timer H2O Front,Auto Timer H2O Back,Irrigation Front,Irrig |
| Water Source | Private Well,Onsite Well,Public |
| Lot Size Area | 122774.0 |
| Spa | Yes |
| Lot Size Acres | 2.82 |
| Road Surface Type | Asphalt |
| Lot Size Source | Assessor |
| Waterfront Y/N | No |
| Covered Spaces | 12.0 |
| Crops Included Y/N | No |
| Road Responsibility | Private Maintained Road |
| Horse Y/N | No |
| Irrigation Water Rights Y/N | No |
Amenities
- Foreclosure
- Views
- Short Sale
- New Construction
- Adult 55+
- Lease To Own
- No HOA Fees
- Furnished
- Primary On Main
- Air Conditioning
- Seller Finance
- Green
- Fixer Upper
- Horse
- Golf
- Fireplace
- Deck
- Garage
- Basement
- Pool
Property vs Single Family Average in 85262
Price
Taxes
Year Built

 © 2026 Arizona Regional Multiple Listing Service, Inc. All rights reserved. All information should be verified by the recipient and none is guaranteed as accurate by ARMLS. Information deemed to be reliable but not guaranteed. Listing broker has attempted to offer accurate data, but buyers are advised to confirm all items. Only IDX residential listings are displayed on this site. The information being provided is for consumers' personal, non-commercial use and may not be used for any purpose
 All information deemed reliable, but not guaranteed.Listing data provided & copyrighted © by (PAAR) Prescott Area Association of REALTORS®
 The data relating to real estate for sale on this web site comes in part from the Internet Data Exchange(IDX) of the Sedona Verde Valley Multiple Listing Service.
Real estate listings held by brokerage firms other than this firm are marked with the IDX logo and detailed information about them includes the name of the listing brokers.
Information provided is deemed reliable but not guaranteed. All properties are subject to prior sale, change or withdrawal. The information being provided is for
The data relating to real estate for sale on this web site comes in part from the Internet Data Exchange(IDX) of the Sedona Verde Valley Multiple Listing Service.
Real estate listings held by brokerage firms other than this firm are marked with the IDX logo and detailed information about them includes the name of the listing brokers.
Information provided is deemed reliable but not guaranteed. All properties are subject to prior sale, change or withdrawal. The information being provided is for

