

Open House Fri, Sep 25th 4:00 PM - 7:00 PM - Eco Friendly


Address
21742 N 59th Street, Phoenix, AZ
Price
$ 1,050,000
Property Attributes
- MLS#7080978
- TypeSingle Family
- Listing Status Active
- CountyMARICOPA
- CityPhoenix
- NeighborhoodDESERT RIDGE SUPER BLOCK 1 SOUTHWEST PHASE 1
- Zip85054
- Style
- Year Built2022
- Taxes$ 3071
- Price$ 1,050,000
- Bedrooms4
- Full Bathrooms3
- Half Bathrooms0
- Sqr Footage2024
- Lot Size0.14 Acres
Data Source:
Arizona Regional MLS (ARMLSN)
Property Description
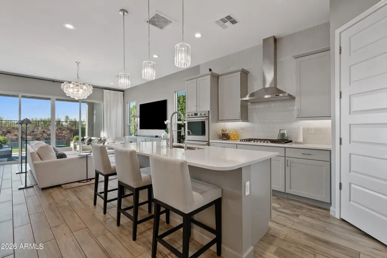
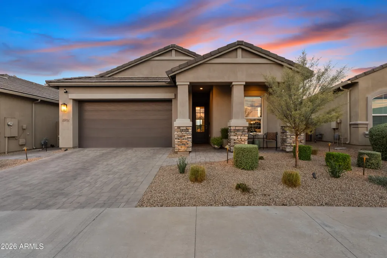
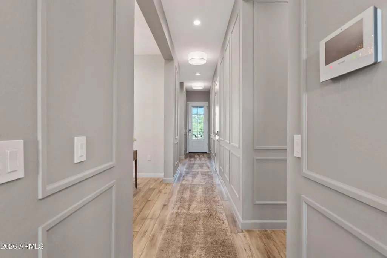
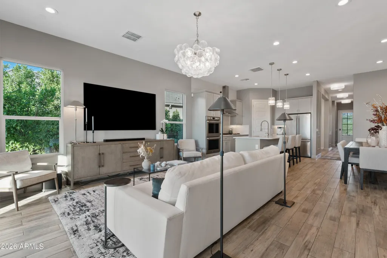
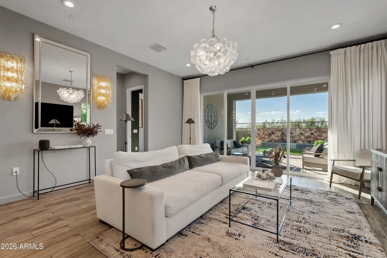
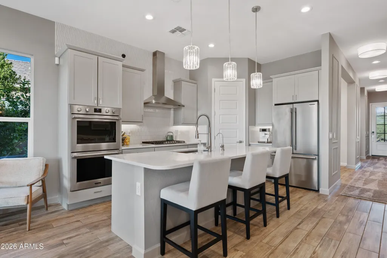
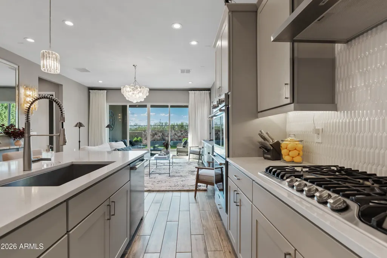
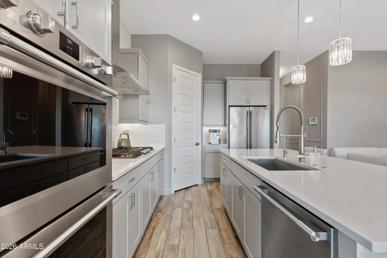
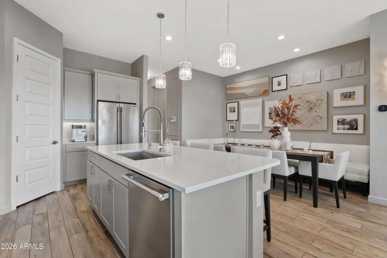
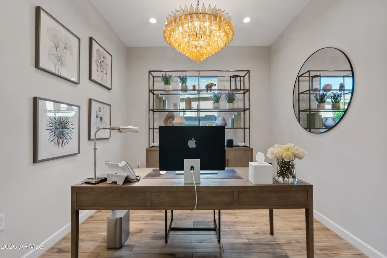
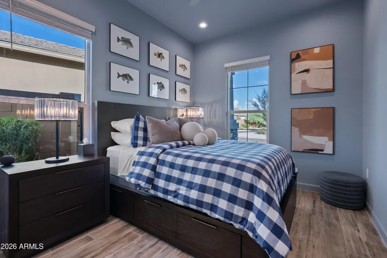
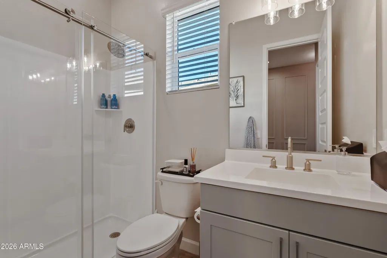
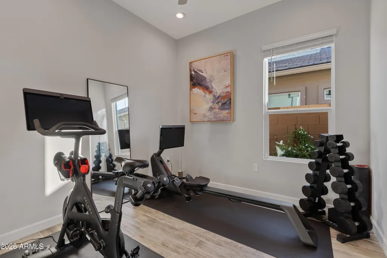
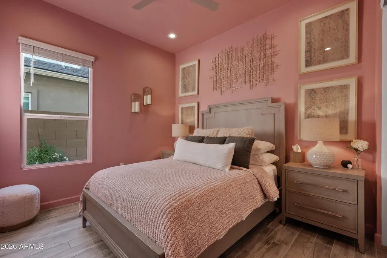
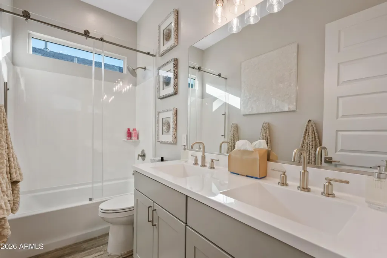
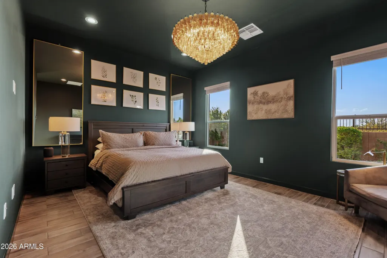
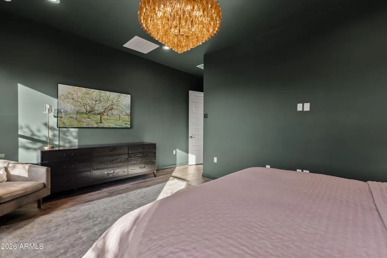
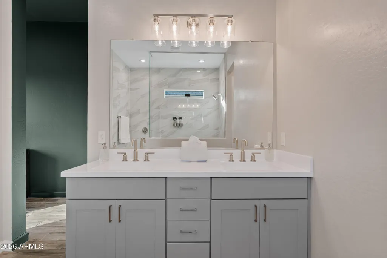
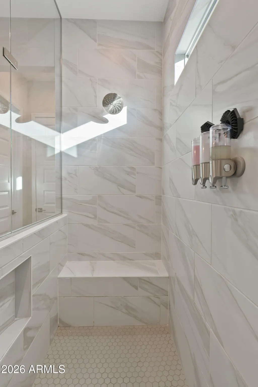
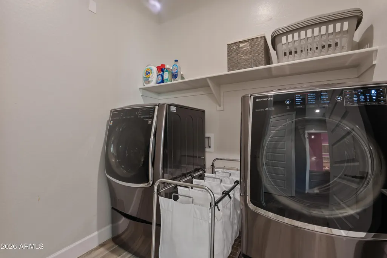
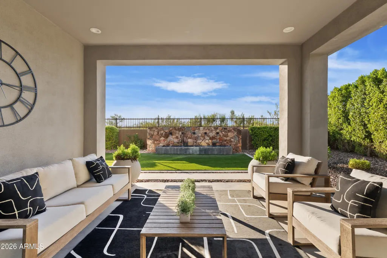
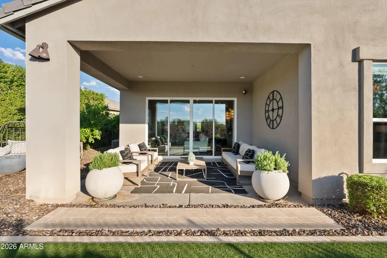
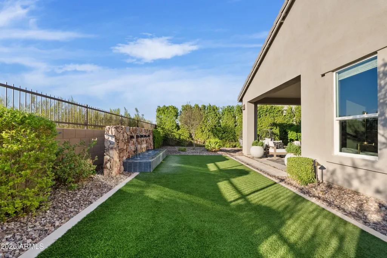
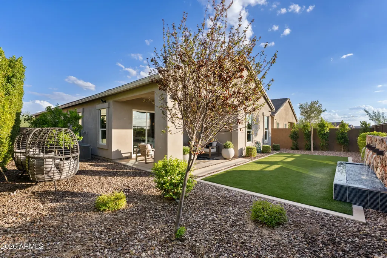
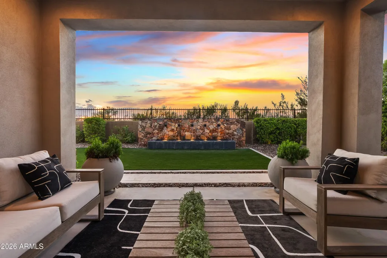
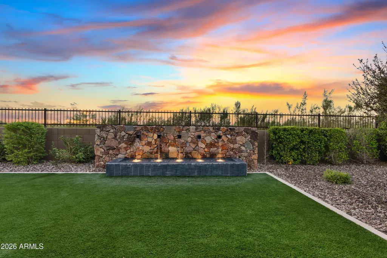
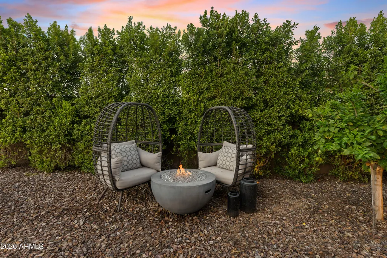
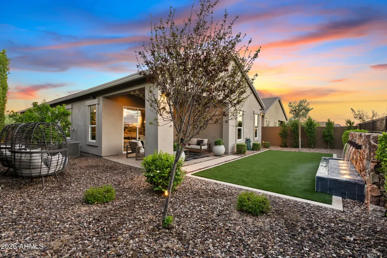
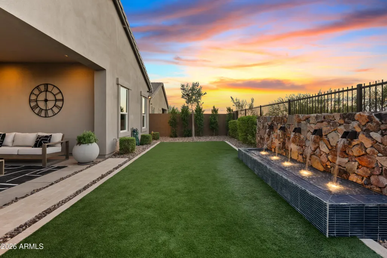
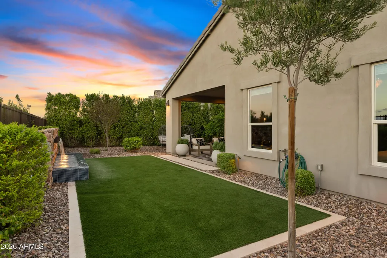
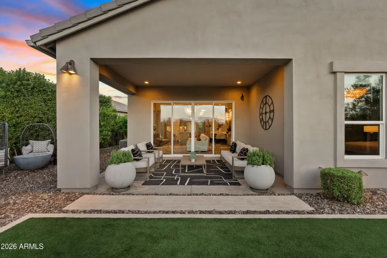
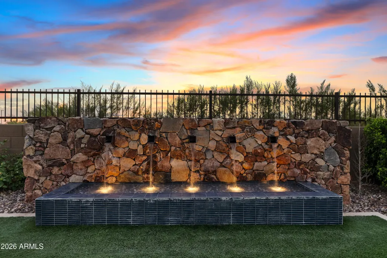
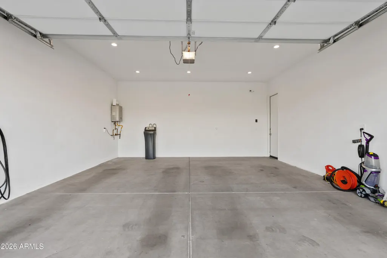
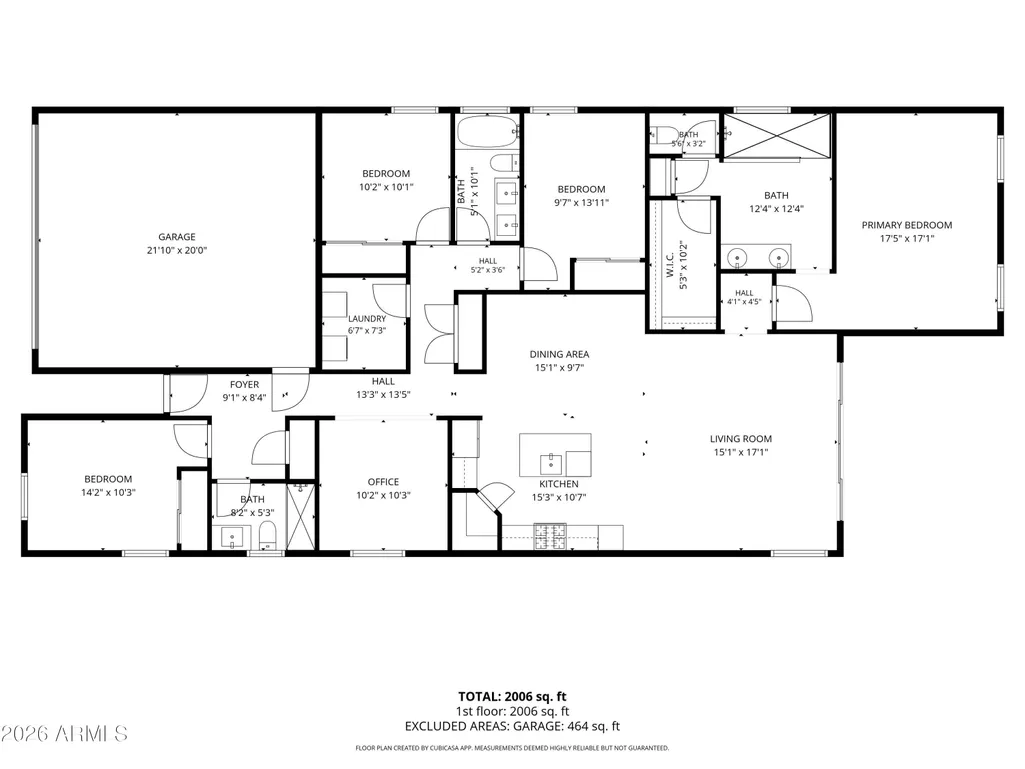
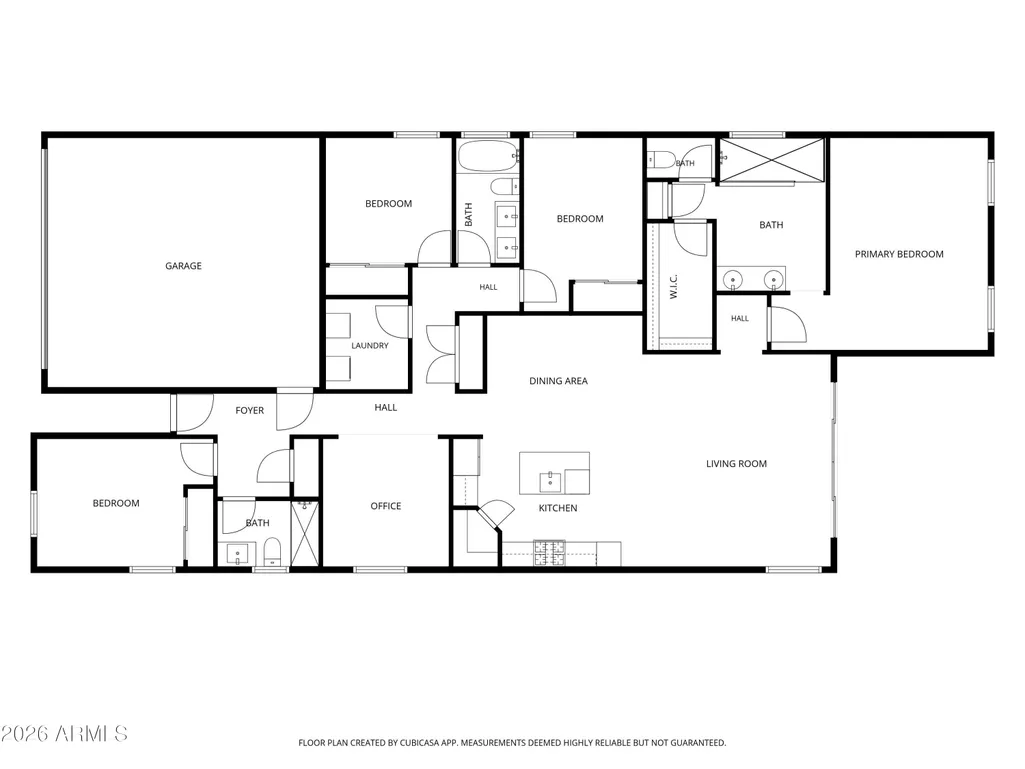
Tucked inside the robust newer construction gated Talinn community in Desert Ridge, this beautifully upgraded residence is where sophisticated design meets effortless desert living. It is a residence where exceptional design is appreciated without sacrificing comfort. Where luxury truly feels like home. This residence pairs warm natural textures, designer upgraded lighting, refined finishes, and modern functionality in a way that feels both elevated and inviting. Offering 4 bedrooms plus a dedicated study, the residence is designed for the way you live today, with beautifully appointed spaces for working, gathering, and unwinding. The open-concept living area flows seamlessly into the kitchen and dining spaces, while expansive windows bring in natural light and frame the surrounding desert landscape. Within the kitchen, the built-in microwave was replaced with a double oven to enhance cooking flow, while a freestanding microwave was incorporated into the pantry. Step outside to a private, unobstructed sunset backdrop and an outdoor retreat anchored by a custom-built fountain which makes for an ideal setting for morning tea or coffee, evening unwinds, or entertaining under the Arizona sky. Every detail has been considered, from the addition of statement chandeliers and designer-inspired interiors to the EV charger, water softener, surround sound system, and smart-home features. The original carpet in home was also replaced with a seamless integration of matching tile throughout. Beyond the residence, Talinn offers a resort-inspired lifestyle with a heated community pool, fitness center, yoga lawn, billiards room, and desert walking paths. In addition just minutes from Desert Ridge Marketplace, Mayo Clinic, premier dining and shopping, the JW Marriott Phoenix Desert Ridge, and approximately one mile from Loop 101, the location delivers an exceptional balance of privacy, convenience, and connectivity. Beautifully finished, thoughtfully upgraded, and truly move-in ready.
| Elementary School | Middle School | High School |
|---|---|---|
| Grayhawk Elementary School | Explorer Middle School | Pinnacle High School |
| Price History | |
|---|---|
| 9/24/2026 | Listed $1,050,000 |
General Features
| Sewer | Public Sewer |
|---|---|
| Heating | Natural Gas |
| Cooling | Central Air,Programmable Thmstat |
| Possession | Close Of Escrow |
| Roof | Tile |
| HOA Fee | 142.0 |
| Garage Spaces | 2.0 |
| Association Fee Includes | Maintenance Grounds |
| Architectural Style | Other |
| Construction Materials | Stucco,Wood Frame,Painted,Stone |
| Year Built | 2022 |
| Township | 4N |
| Property Subtype | Single Family Residence |
| Tax Year | 2025 |
| Ownership | Fee Simple |
| Community Features | Pool,Gated,Biking/Walking Path |
| Assoc Fee Paid Per | Monthly |
| County | Maricopa |
| New Construction | No |
| Property Type | Residential |
| HOA | Yes |
| Attached Garage | No |
| Energy Efficient | Solar Panels |
| Subdivision Name | DESERT RIDGE SUPER BLOCK 1 SOUTHWEST PHASE 1 |
| Green Water Conservation | Tankless Ht Wtr Heat |
| Special Listing Conditions | Owner Occupancy Req |
| Status | Active |
| Directions | FROM DEER VALLEY AND 56TH STREET NORTH ON 56TH TO OUR ENTRANCE |
| High School | Pinnacle High School |
| City | Phoenix |
| Disclosures | Seller Discl Avail |
| Association Name | Talinn at DR |
| High School District | Paradise Valley Unified District |
| Open Parking Spaces | 2.0 |
| Lot Size Units | Square Feet |
| Lot Size Square Feet | 6178.0 |
| Carport Spaces | 0.0 |
| Carport Y/N | No |
| Spa Features | None |
| Elementary School | Grayhawk Elementary School |
| Property Attached Y/N | No |
| Land Lease Y/N | No |
| Tax Annual Amount | 3071.0 |
| Home Warranty Y/N | No |
| Middle/Junior High School | Explorer Middle School |
| Lease Renewal Y/N | No |
| Lease Considered Y/N | No |
| Rent Control Y/N | No |
| AssociationName2 | Desert Ridge |
| Builder Name | DR Horton |
| Standard Status | Active |
| Occupancy Type | Owner |
| Elementary School District | Paradise Valley Unified District |
| Tax Lot | 96 |
| MobileHomeRemainsYN | No |
| New Financing: Conventional | True |
| Senior Community | No |
| New Financing: FHA | True |
| Ttl Monthly Fee Equiv | 192.0 |
| New Financing Cash | True |
| New Financing: VA | True |
Interior Features
| Interior Amenities | Walk-in Pantry,Non-laminate Counter,Smart Home,Double Vanity,Eat-in Kitchen,Breakfast Bar,Pantry,Full Bth Master Bdrm |
|---|---|
| Flooring | Carpet,Tile |
| Total Stories | 1 |
| Air Conditioning Y/N | Yes |
| Heating Y/N | Yes |
| Window Features | Low-Emissivity Windows,Dual Pane |
| Fireplace Y/N | No |
| Total Bedrooms | 4 |
| LivingAreaSource | Assessor |
| Total Baths | 3 |
| Bedrooms Possible | 5 |
| Other_sp_Rooms_co_Great_sp_Room | True |
| Built-in Microwave | True |
| Non-laminate Counter | True |
| Pantry | True |
| Reverse Osmosis | True |
| Walk-in Pantry | True |
Exterior Features
| Model | Bluebird |
|---|---|
| Exterior Amenities | Private Street(s) |
| Fencing | Block |
| Parking Features | Garage Door Opener |
| Lot Features | Desert Front |
| Water Source | Public |
| Lot Size Area | 6178.0 |
| Spa | No |
| Lot Size Acres | 0.14 |
| Lot Size Source | Assessor |
| Waterfront Y/N | No |
| Covered Spaces | 2.0 |
| Crops Included Y/N | No |
| Road Responsibility | Private Maintained Road |
| Horse Y/N | No |
| Irrigation Water Rights Y/N | No |
Amenities
- Foreclosure
- Views
- Short Sale
- New Construction
- Adult 55+
- Lease To Own
- No HOA Fees
- Furnished
- Primary On Main
- Air Conditioning
- Seller Finance
- Green
- Fixer Upper
- Horse
- Golf
- Fireplace
- Deck
- Garage
- Basement
- Pool
Property vs Single Family Average in 85054
Price
Taxes
Year Built

 © 2026 Arizona Regional Multiple Listing Service, Inc. All rights reserved. All information should be verified by the recipient and none is guaranteed as accurate by ARMLS. Information deemed to be reliable but not guaranteed. Listing broker has attempted to offer accurate data, but buyers are advised to confirm all items. Only IDX residential listings are displayed on this site. The information being provided is for consumers' personal, non-commercial use and may not be used for any purpose
 All information deemed reliable, but not guaranteed.Listing data provided & copyrighted © by (PAAR) Prescott Area Association of REALTORS®
 The data relating to real estate for sale on this web site comes in part from the Internet Data Exchange(IDX) of the Sedona Verde Valley Multiple Listing Service.
Real estate listings held by brokerage firms other than this firm are marked with the IDX logo and detailed information about them includes the name of the listing brokers.
Information provided is deemed reliable but not guaranteed. All properties are subject to prior sale, change or withdrawal. The information being provided is for
The data relating to real estate for sale on this web site comes in part from the Internet Data Exchange(IDX) of the Sedona Verde Valley Multiple Listing Service.
Real estate listings held by brokerage firms other than this firm are marked with the IDX logo and detailed information about them includes the name of the listing brokers.
Information provided is deemed reliable but not guaranteed. All properties are subject to prior sale, change or withdrawal. The information being provided is for

