

Views - Eco Friendly










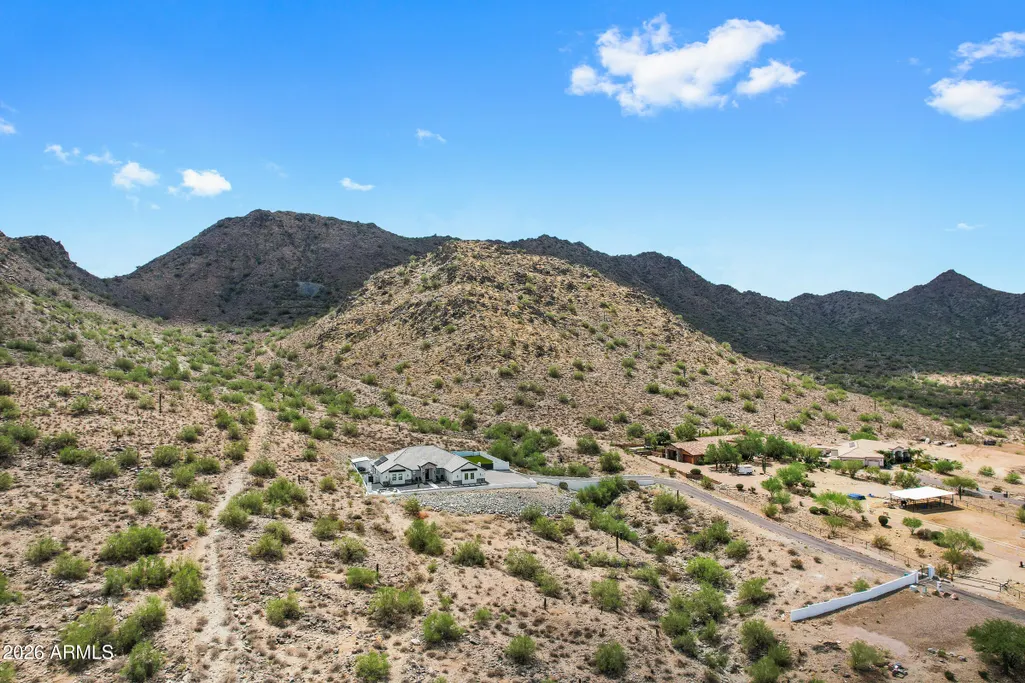

Address
33911 N Mirage Court, San Tan Valley, AZ
Price
$ 2,500,000
Property Attributes
- MLS#7081635
- TypeSingle Family
- Listing Status Active
- CountyPINAL
- CitySan Tan Valley
- NeighborhoodCustom Gated Homes on 3 Acres - NO HOA
- Zip85144
- StyleResidential
- Year Built2020
- Taxes$ 5116
- Price$ 2,500,000
- Bedrooms4
- Full Bathrooms4
- Half Bathrooms0
- Sqr Footage3518
- Lot Size3.09 Acres
Data Source:
Arizona Regional MLS (ARMLSN)
Property Description
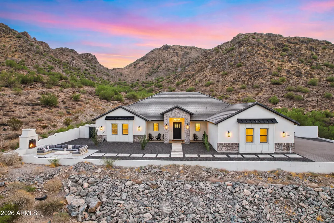
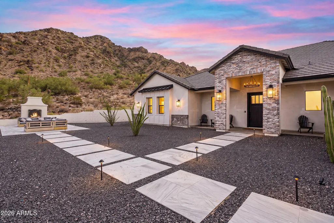
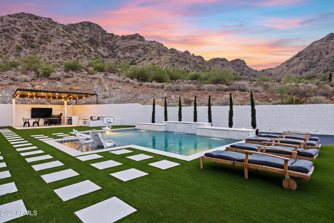
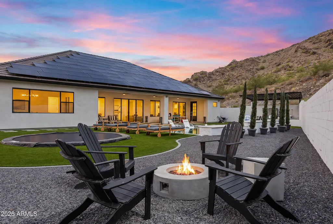
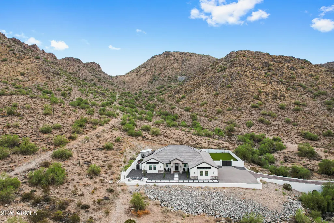
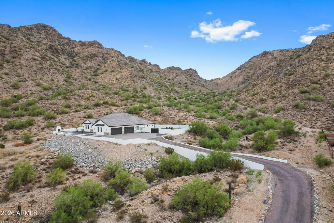
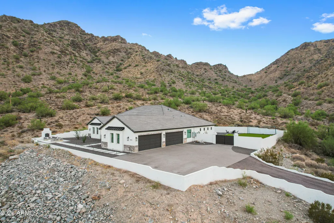
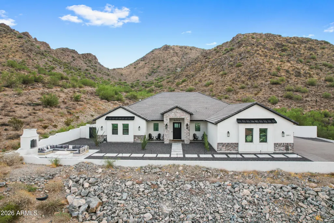
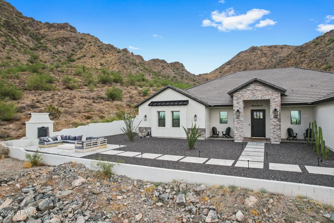
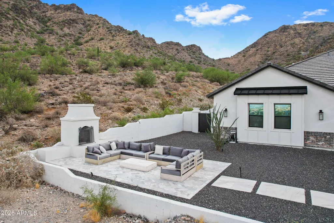
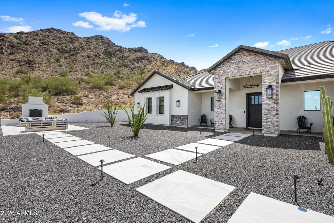
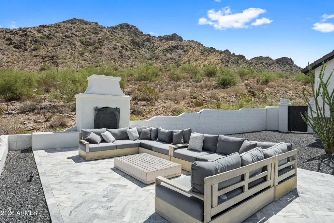
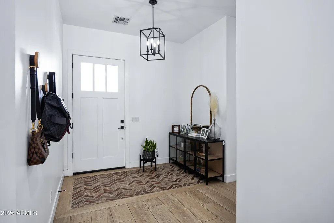
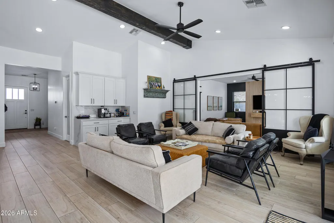
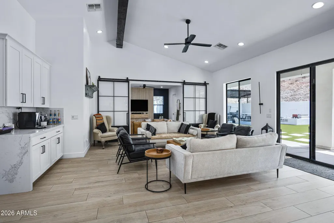
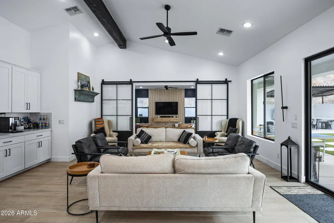
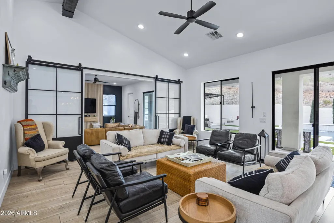
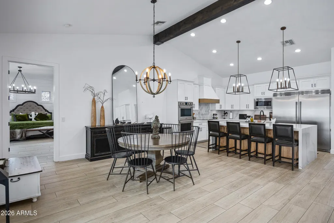
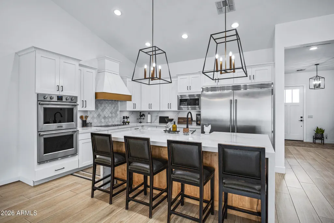
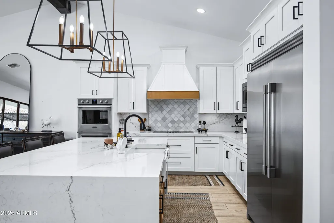
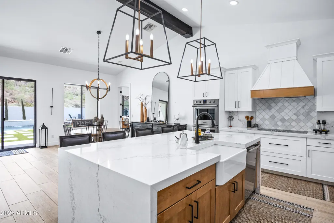
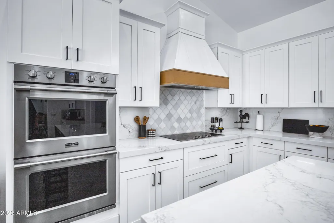
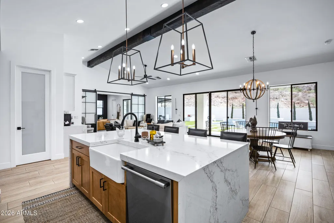
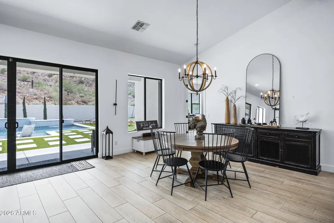
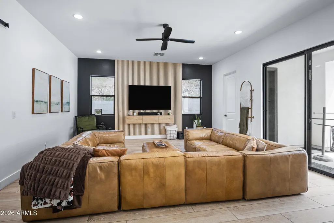
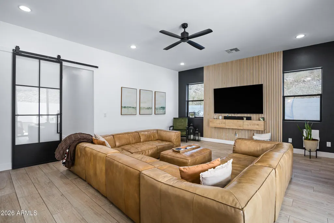
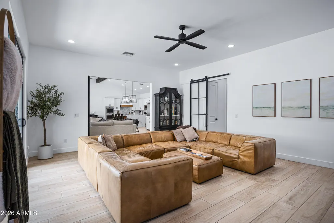
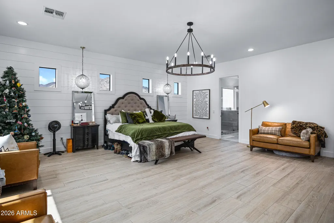
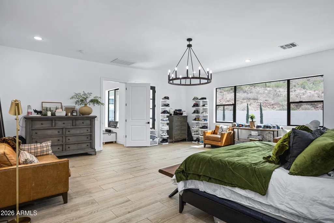
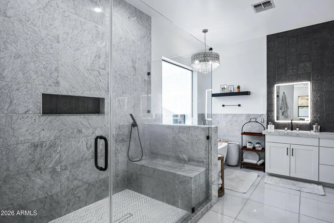
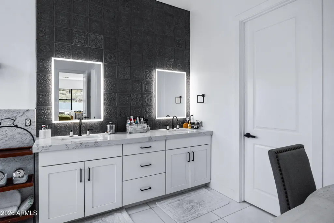
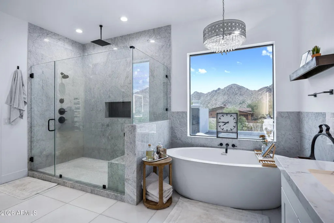
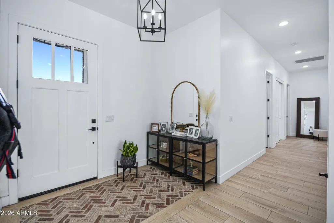
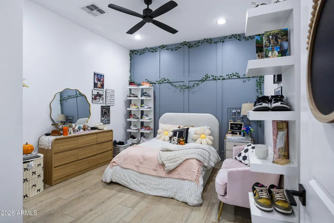
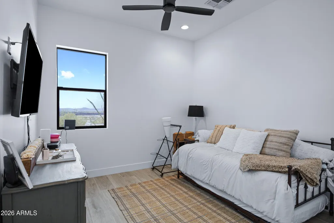
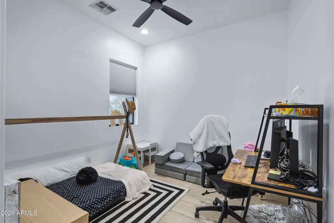
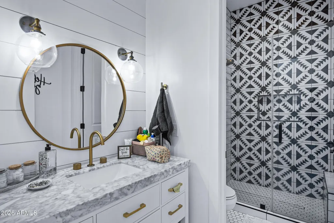
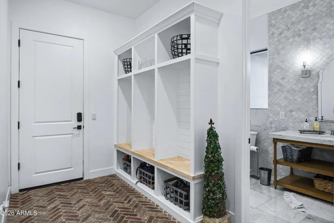
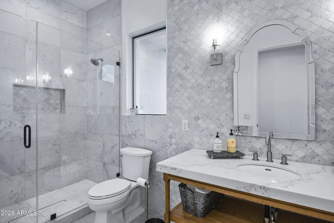
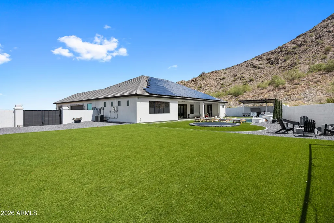
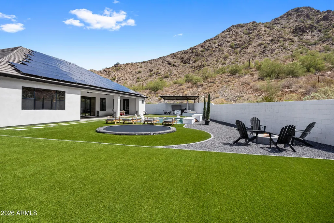
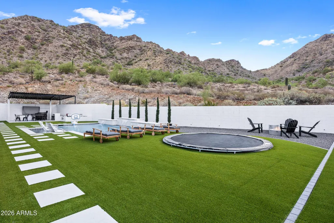
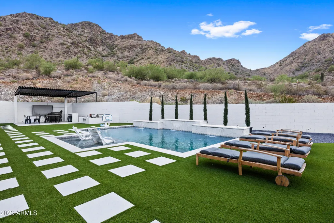
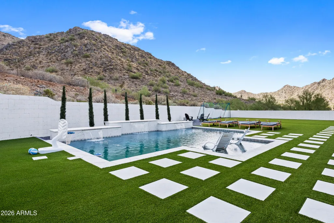
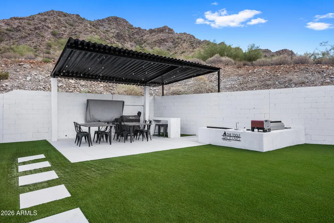
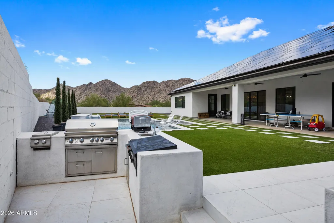
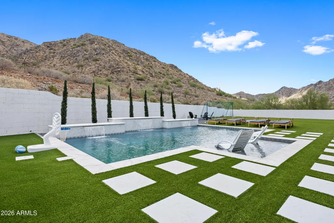
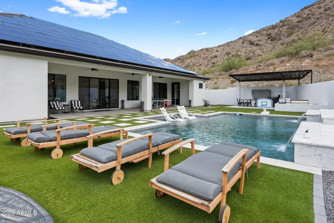
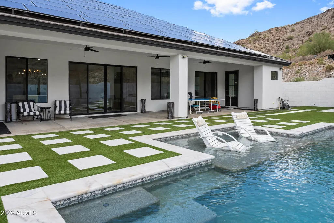
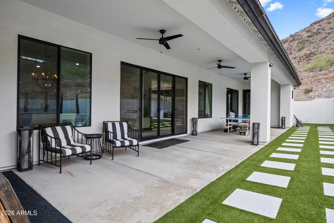
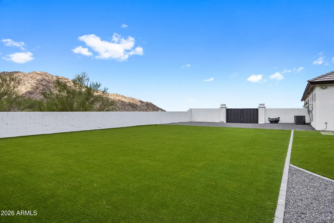
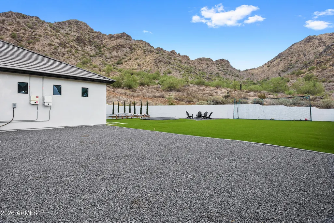
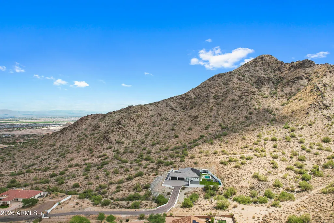
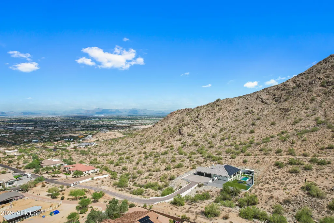
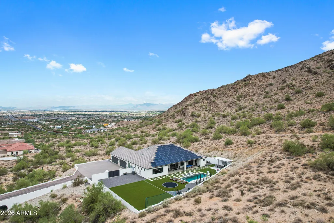
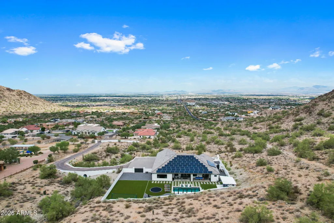
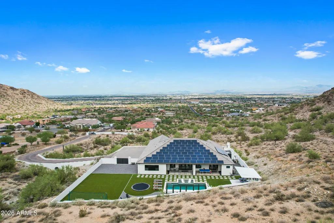
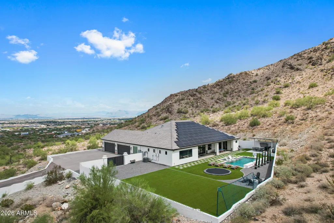
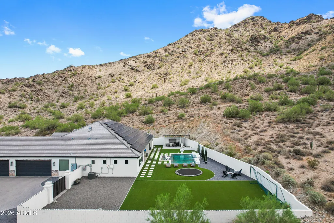
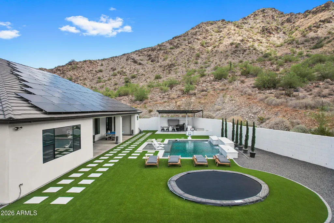
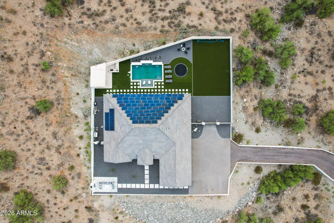
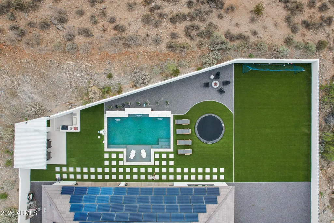
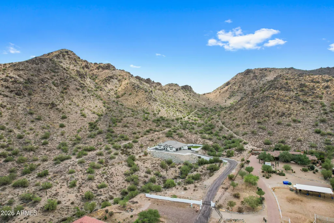
This is a rare opportunity to purchase this private estate backing up to San Tan Regional Park sitting on 3 acres. It was just built in 2020 as a custom home with NO HOA! Spacious great room plan with gourmet kitchen, Vaulted Ceilings, White Cabinets, induction cooktop, stainless steel appliances, full fridge and freezer, custom quartz counters, and walk-in pantry. Master suite has it all!! Private porch access, dual vanities, separate tub and shower. Huge walk-in closet. Mudroom with Lockers off Four Car Garage. Large Secondary Family room with Sliding Glass doors to back Patio, Pool Bath with Patio Door. Back yard has Block Wall Fenced Yard with synthetic grass and pavers. Private Pool and BBQ area with breathtaking private mountain views in the back yard. Must see to appreciate!
| Elementary School | Middle School | High School |
|---|---|---|
| San Tan Heights Elementary | San Tan Mountain Middle School | Poston Butte High School |
| Price History | |
|---|---|
| 9/17/2026 | Listed $2,500,000 |
General Features
| Sewer | Septic in & Cnctd,Septic Tank |
|---|---|
| Heating | Heat Pump |
| Cooling | HVAC SEER Rating,Central Air,Ceiling Fan(s),Programmable Thmstat |
| Utilities | SRP |
| Possession | Close Of Escrow |
| Roof | Tile |
| Garage Spaces | 4.0 |
| Association Fee Includes | No Fees,Other (See Remarks) |
| Pool Features | Outdoor,Play Pool |
| Construction Materials | Brick Veneer,Spray Foam Insulation,Synthetic Stucco,Board & Batten Siding,Wood Frame |
| Year Built | 2020 |
| Electric | 220 Volts in Kitchen |
| View | City,Desert,City Lights,Mountain(s) |
| Township | 03S |
| Property Subtype | Single Family Residence |
| Tax Year | 2025 |
| Ownership | Fee Simple |
| County | Pinal |
| New Construction | No |
| Property Type | Residential |
| HOA | No |
| Attached Garage | No |
| Energy Efficient | Solar Panels |
| Subdivision Name | Custom Gated Homes on 3 Acres - NO HOA |
| Special Listing Conditions | N/A |
| Status | Active |
| Directions | From Stoplight on Ellsworth Rd & Hunt Highway Heading South Turn West onto N Ellsworth Rd. At Stop Sign Turn Left on W Hunt Hwy for 100 ft then Turn South again on North Ellsworth Rd. for .8 Mile,the |
| High School | Poston Butte High School |
| City | San Tan Valley |
| Disclosures | Seller Discl Avail |
| High School District | Florence Unified School District |
| Open Parking Spaces | 4.0 |
| Lot Size Units | Square Feet |
| Lot Size Square Feet | 134760.0 |
| Carport Spaces | 0.0 |
| Carport Y/N | No |
| Spa Features | None |
| Elementary School | San Tan Heights Elementary |
| Property Attached Y/N | No |
| Land Lease Y/N | No |
| Tax Annual Amount | 5116.0 |
| Home Warranty Y/N | No |
| Current Financing | Conventional |
| Middle/Junior High School | San Tan Mountain Middle School |
| Lease Renewal Y/N | No |
| Lease Considered Y/N | No |
| Rent Control Y/N | No |
| Builder Name | Outback Custom Homes |
| Standard Status | Active |
| Occupancy Type | Owner |
| Elementary School District | Florence Unified School District |
| MobileHomeRemainsYN | No |
| New Financing: Conventional | True |
| Senior Community | No |
| Ttl Monthly Fee Equiv | 0.0 |
| New Financing Cash | True |
| New Financing: VA | True |
Interior Features
| Interior Amenities | Walk-in Pantry,Quartz Countertops,Double Vanity,Eat-in Kitchen,No Interior Steps,Vaulted Ceiling(s),Kitchen Island,Pantry,Full Bth Master Bdrm,Separate Shwr & Tub |
|---|---|
| Flooring | Tile |
| Fireplace Features | Wood Burning,Exterior Fireplace,Free Standing |
| Total Stories | 1 |
| Air Conditioning Y/N | Yes |
| Heating Y/N | Yes |
| Window Features | Screens,Low-Emissivity Windows,Dual Pane |
| Fireplace Y/N | Yes |
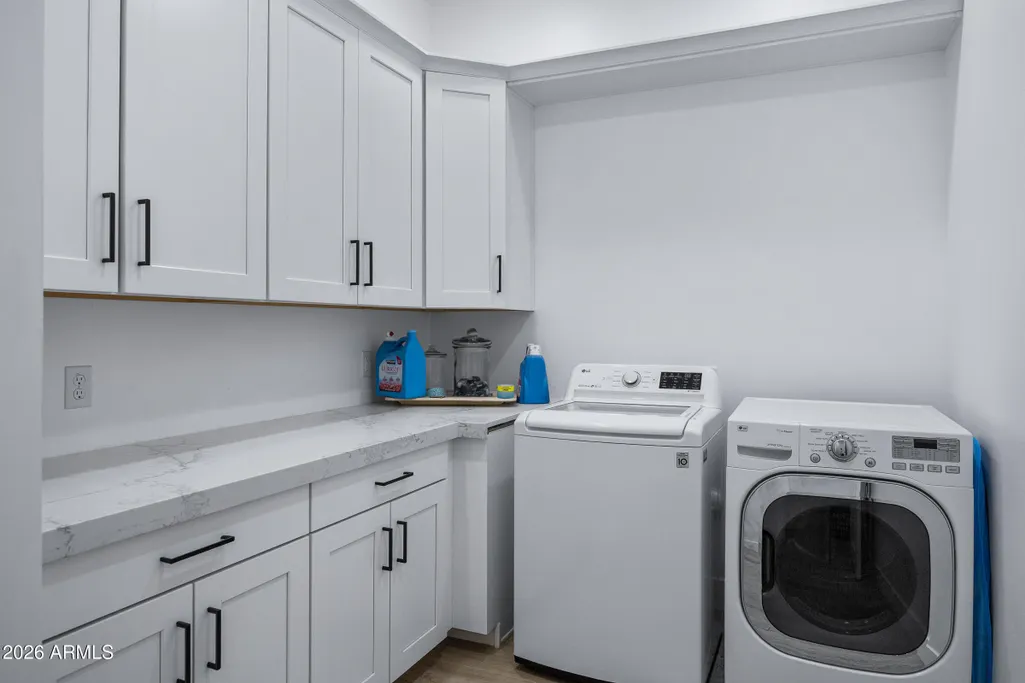
| Laundry Features | Inside,Wshr/Dry HookUp Only |
| Total Bedrooms | 4 |
| LivingAreaSource | Assessor |
| Total Baths | 4 |
| Bedrooms Possible | 4 |
| Other_sp_Rooms_co_Family_sp_Room | True |
| Other_sp_Rooms_co_Great_sp_Room | True |
| Other_sp_Rooms_co_Media_sp_Room | True |
| Built-in Microwave | True |
| Kitchen Island | True |
| Multiple Ovens | True |
| Pantry | True |
| Walk-in Pantry | True |
Exterior Features
| Model | 3525 Plan |
|---|---|
| Exterior Amenities | Private Street(s) |
| Fencing | Perimeter,Back Yard,Block,Wire |
| Parking Features | Garage Door Opener,Extended Length Garage,Electric Vehicle Charging Station(s) |
| Lot Features | North/South Exposure,Hillside Lot,Borders Preserve/Public Land,Gravel/Stone Front,Synthetic Grass Back |
| Water Source | Public |
| Lot Size Area | 134760.0 |
| Spa | No |
| Lot Size Acres | 3.09 |
| Road Surface Type | Paved |
| Lot Size Source | Assessor |
| Waterfront Y/N | No |
| Covered Spaces | 4.0 |
| Crops Included Y/N | No |
| Road Responsibility | Private Maintained Road |
| Horse Y/N | No |
| Irrigation Water Rights Y/N | No |
Amenities
- Foreclosure
- Views
- Short Sale
- New Construction
- Adult 55+
- Lease To Own
- No HOA Fees
- Furnished
- Primary On Main
- Air Conditioning
- Seller Finance
- Green
- Fixer Upper
- Horse
- Golf
- Fireplace
- Deck
- Garage
- Basement
- Pool
Property vs Single Family Average in 85144
Price
Taxes
Year Built

 © 2026 Arizona Regional Multiple Listing Service, Inc. All rights reserved. All information should be verified by the recipient and none is guaranteed as accurate by ARMLS. Information deemed to be reliable but not guaranteed. Listing broker has attempted to offer accurate data, but buyers are advised to confirm all items. Only IDX residential listings are displayed on this site. The information being provided is for consumers' personal, non-commercial use and may not be used for any purpose
 All information deemed reliable, but not guaranteed.Listing data provided & copyrighted © by (PAAR) Prescott Area Association of REALTORS®
 The data relating to real estate for sale on this web site comes in part from the Internet Data Exchange(IDX) of the Sedona Verde Valley Multiple Listing Service.
Real estate listings held by brokerage firms other than this firm are marked with the IDX logo and detailed information about them includes the name of the listing brokers.
Information provided is deemed reliable but not guaranteed. All properties are subject to prior sale, change or withdrawal. The information being provided is for
The data relating to real estate for sale on this web site comes in part from the Internet Data Exchange(IDX) of the Sedona Verde Valley Multiple Listing Service.
Real estate listings held by brokerage firms other than this firm are marked with the IDX logo and detailed information about them includes the name of the listing brokers.
Information provided is deemed reliable but not guaranteed. All properties are subject to prior sale, change or withdrawal. The information being provided is for

