

Open House Sat, Sep 26th 10:00 AM - 2:00 PM - Views






Address
7696 W Honeysuckle Drive, Peoria, AZ
Price
$ 799,000
Property Attributes
- MLS#7083800
- TypeSingle Family
- Listing Status Active
- CountyMARICOPA
- CityPeoria
- NeighborhoodALORAVITA SOUTH PARCEL 8A
- Zip85383
- StyleResidential
- Year Built2025
- Taxes$ 166
- Price$ 799,000
- Bedrooms4
- Full Bathrooms3
- Half Bathrooms0
- Sqr Footage2647
- Lot Size0.18 Acres
Data Source:
Arizona Regional MLS (ARMLSN)
Property Description
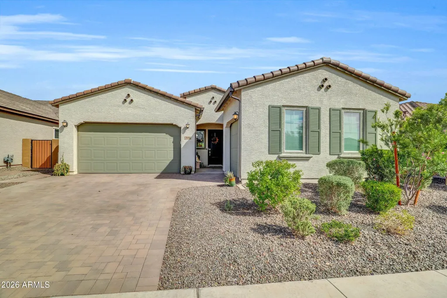
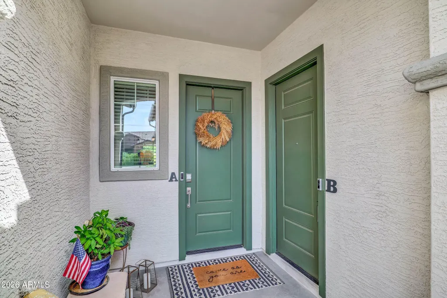
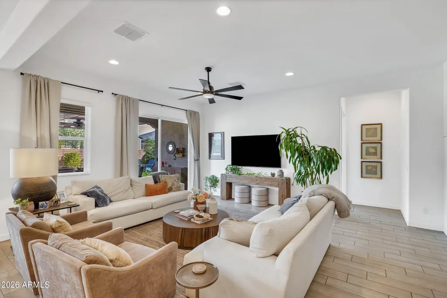
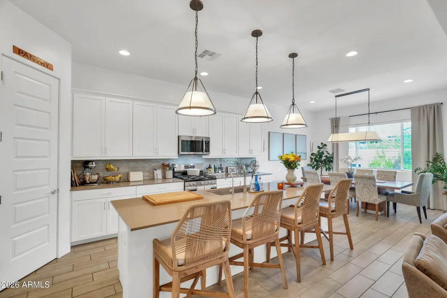
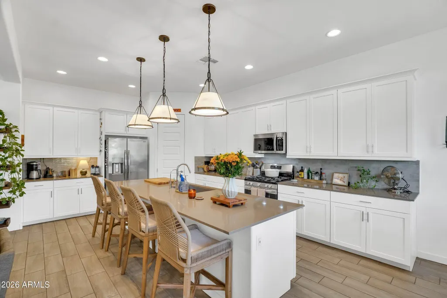
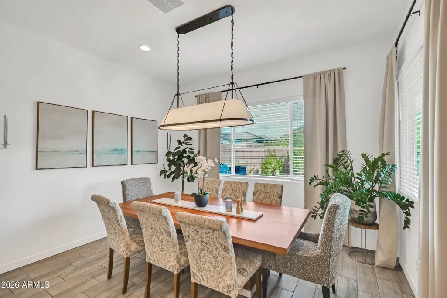
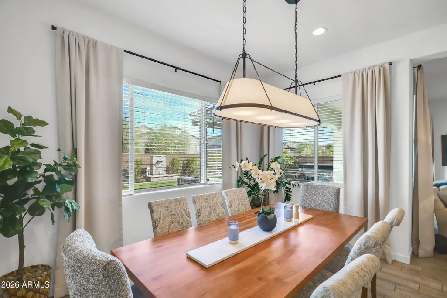
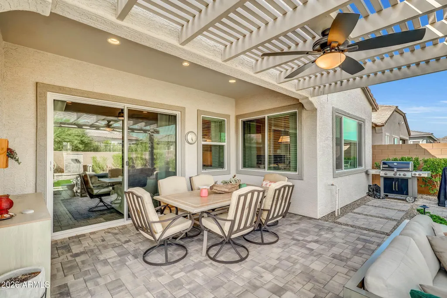
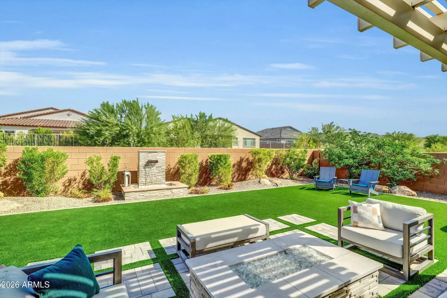
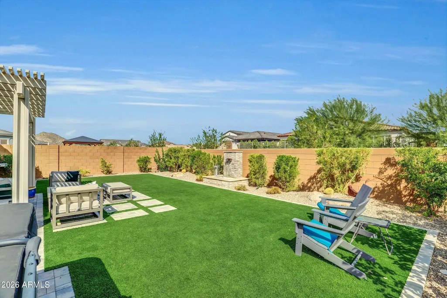
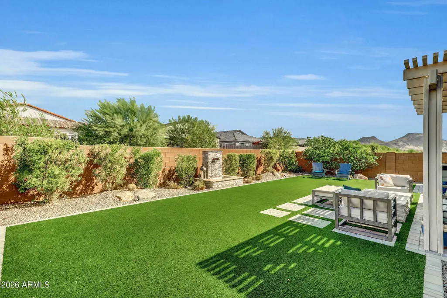
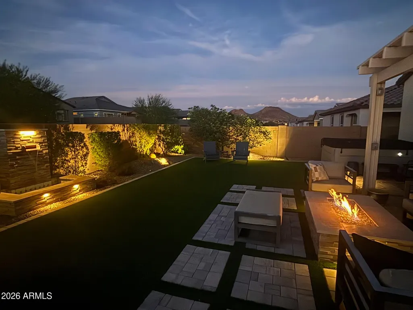
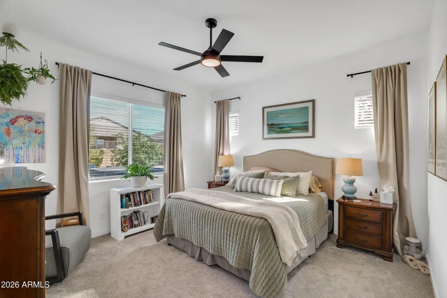
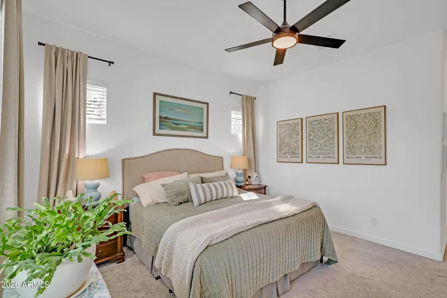
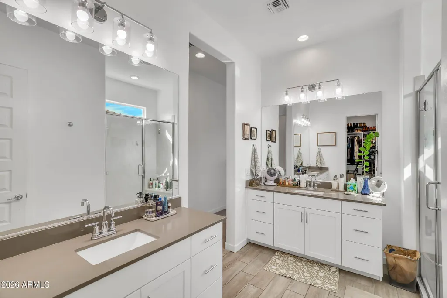
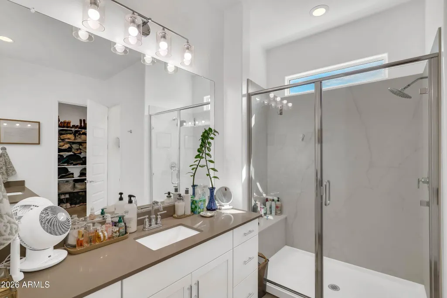
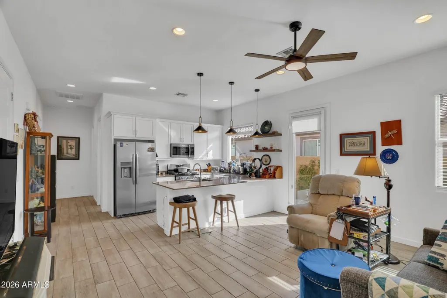
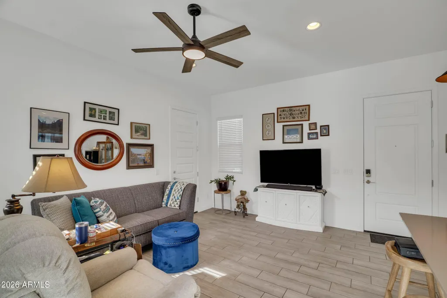
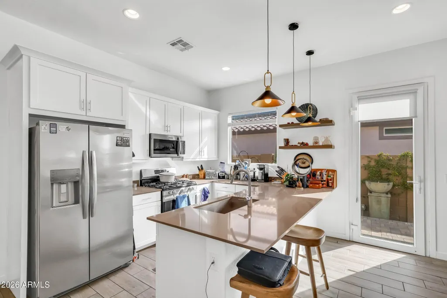
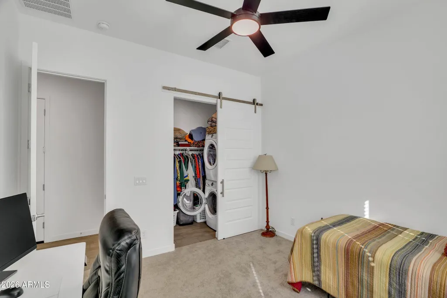
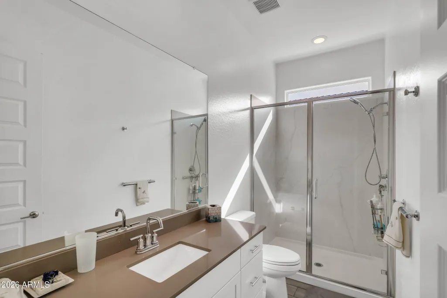
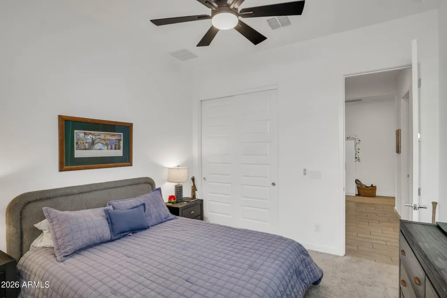
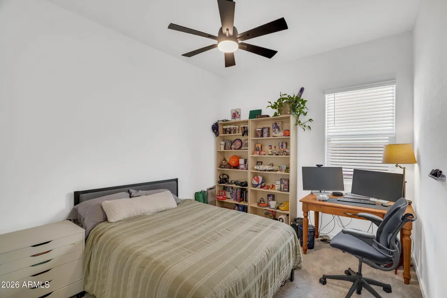
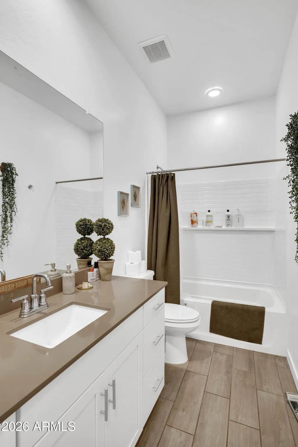
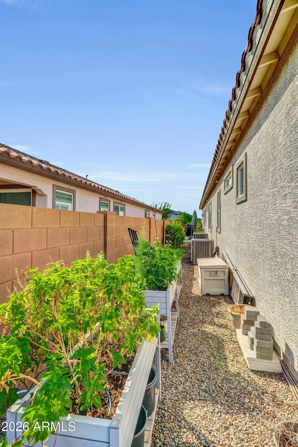
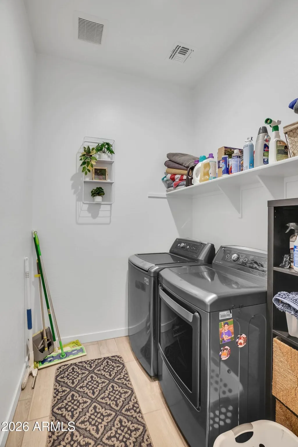
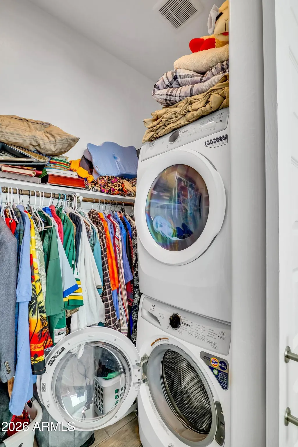
Skip the wait and move right into this exceptional 2024 Trillium Next Gen residence, offering 2,647 sq. ft. of flexible living space and resort-inspired outdoor living. The main home features 3 bedrooms, 2 bathrooms, an open-concept layout, designer lighting and a beautifully finished kitchen. Two separate garages include a 2-car garage for the main residence and a 1-car garage connected to the Next Gen suite. A whole-home water softener and reverse-osmosis system at the kitchen sink add everyday convenience. The private Next Gen suite offers true independent living with its own full kitchen, bedroom, bathroom, washer and dryer, private entrance and backyard patio. Outside, the extensively upgraded backyard features expansive pavers, artificial turf, fully landscaped, a built-in stone fire feature and custom waterfall feature--creating a private setting for entertaining and relaxing. An open easement and walking/biking path behind the property provide added separation and a greater sense of space, complemented by mountain views. For buyers considering new construction, this Trillium offers a compelling alternative with the backyard, landscaping, window coverings and many finishing touches already complete.
| Elementary School | Middle School | High School |
|---|---|---|
| Frontier Elementary School | Frontier Elementary School | Sunrise Mountain High School |
| Price History | |
|---|---|
| 9/23/2026 | Listed $799,000 |
General Features
| Sewer | Public Sewer |
|---|---|
| Heating | See Remarks |
| Cooling | Ceiling Fan(s),See Remarks |
| Possession | Close Of Escrow |
| Roof | Tile |
| HOA Fee | 99.0 |
| Garage Spaces | 3.0 |
| Association Fee Includes | Other (See Remarks) |
| Construction Materials | See Remarks |
| Year Built | 2025 |
| Township | 4N |
| Property Subtype | Single Family Residence |
| Tax Year | 2025 |
| Ownership | Fee Simple |
| Community Features | Biking/Walking Path |
| Assoc Fee Paid Per | Monthly |
| County | Maricopa |
| New Construction | No |
| Property Type | Residential |
| HOA | Yes |
| Subdivision Name | ALORAVITA SOUTH PARCEL 8A |
| Special Listing Conditions | N/A |
| Status | Active |
| Directions | North on 77th Lane - Right (east) on Cottontail Ln. - Left (north) on 77th Drive - Right (east) on Honeysuckle Dr. to property on left. |
| High School | Sunrise Mountain High School |
| City | Peoria |
| Disclosures | Seller Discl Avail |
| Association Name | Associated Asset |
| High School District | Peoria Unified School District |
| Open Parking Spaces | 2.0 |
| Lot Size Units | Square Feet |
| Lot Size Square Feet | 7635.0 |
| Carport Spaces | 0.0 |
| Carport Y/N | No |
| Spa Features | None |
| Elementary School | Frontier Elementary School |
| Property Attached Y/N | No |
| Land Lease Y/N | No |
| Tax Annual Amount | 166.0 |
| Home Warranty Y/N | No |
| Current Financing | Other |
| Middle/Junior High School | Frontier Elementary School |
| Lease Renewal Y/N | No |
| Lease Considered Y/N | No |
| Rent Control Y/N | No |
| Builder Name | Lennar |
| Standard Status | Active |
| Occupancy Type | Owner |
| Elementary School District | Peoria Unified School District |
| Tax Lot | 14 |
| MobileHomeRemainsYN | No |
| New Financing: Conventional | True |
| Senior Community | No |
| New Financing: FHA | True |
| Ttl Monthly Fee Equiv | 99.0 |
| New Financing Cash | True |
| New Financing: VA | True |
Interior Features
| Interior Amenities | Eat-in Kitchen,Kitchen Island,Pantry,Full Bth Master Bdrm |
|---|---|
| Total Stories | 1 |
| Air Conditioning Y/N | Yes |
| Heating Y/N | No |
| Fireplace Y/N | No |
| Laundry Features | Inside |
| Total Bedrooms | 4 |
| LivingAreaSource | Assessor |
| Total Baths | 3 |
| Bedrooms Possible | 4 |
| Built-in Microwave | True |
| Kitchen Island | True |
| Pantry | True |
Exterior Features
| Fencing | Back Yard,Block |
|---|---|
| Lot Features | Desert Back,Desert Front,Synthetic Grass Back |
| Water Source | Public |
| Lot Size Area | 7635.0 |
| Spa | No |
| Lot Size Acres | 0.18 |
| Lot Size Source | Assessor |
| Waterfront Y/N | No |
| Covered Spaces | 3.0 |
| Crops Included Y/N | No |
| Horse Y/N | No |
| Irrigation Water Rights Y/N | No |
Amenities
- Foreclosure
- Views
- Short Sale
- New Construction
- Adult 55+
- Lease To Own
- No HOA Fees
- Furnished
- Primary On Main
- Air Conditioning
- Seller Finance
- Green
- Fixer Upper
- Horse
- Golf
- Fireplace
- Deck
- Garage
- Basement
- Pool
Property vs Single Family Average in 85383
Price
Taxes
Year Built

 © 2026 Arizona Regional Multiple Listing Service, Inc. All rights reserved. All information should be verified by the recipient and none is guaranteed as accurate by ARMLS. Information deemed to be reliable but not guaranteed. Listing broker has attempted to offer accurate data, but buyers are advised to confirm all items. Only IDX residential listings are displayed on this site. The information being provided is for consumers' personal, non-commercial use and may not be used for any purpose
 All information deemed reliable, but not guaranteed.Listing data provided & copyrighted © by (PAAR) Prescott Area Association of REALTORS®
 The data relating to real estate for sale on this web site comes in part from the Internet Data Exchange(IDX) of the Sedona Verde Valley Multiple Listing Service.
Real estate listings held by brokerage firms other than this firm are marked with the IDX logo and detailed information about them includes the name of the listing brokers.
Information provided is deemed reliable but not guaranteed. All properties are subject to prior sale, change or withdrawal. The information being provided is for
The data relating to real estate for sale on this web site comes in part from the Internet Data Exchange(IDX) of the Sedona Verde Valley Multiple Listing Service.
Real estate listings held by brokerage firms other than this firm are marked with the IDX logo and detailed information about them includes the name of the listing brokers.
Information provided is deemed reliable but not guaranteed. All properties are subject to prior sale, change or withdrawal. The information being provided is for

