

Open House Sat, Oct 3rd 11:00 AM - 03:00 PM - Price Reduction - Primary on Main










Address
4280 W Shaggy Bark Road, Show Low, AZ
Price
$ 1,162,000
Property Attributes
- MLS#262518
- TypeSingle Family
- Listing Status Active
- CountyNavajo
- CityShow Low
- AreaShow Low - Torreon
- NeighborhoodRendezvous Unit Two at Torreon
- Zip85901
- Style2nd Level, Cabin, Log Sided
- Year Built2002
- Taxes$ 4462
- Price$ 1,162,000
- Bedrooms3
- Full Bathrooms4
- Half Bathrooms0
- Sqr Footage2678
- Lot Size0.77 Acres
Data Source:
White Mountain AOR (WMAR)
Property Description
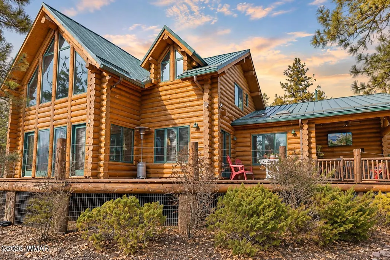
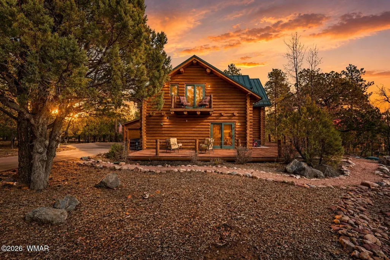
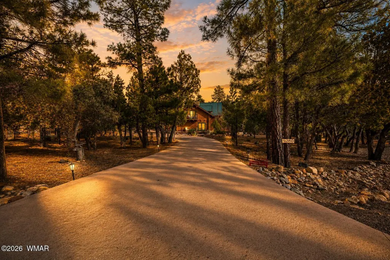
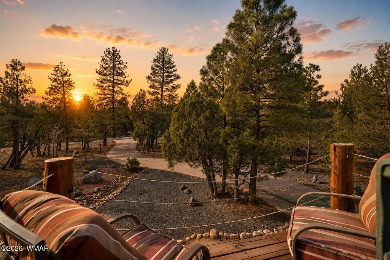
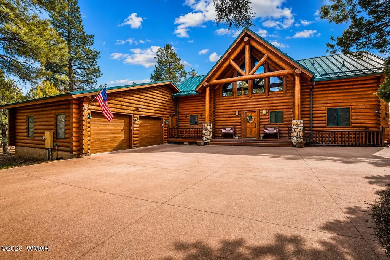
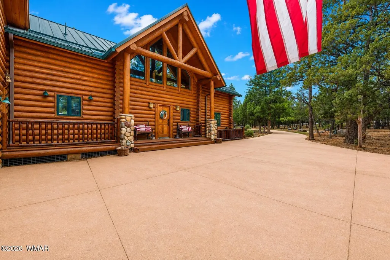
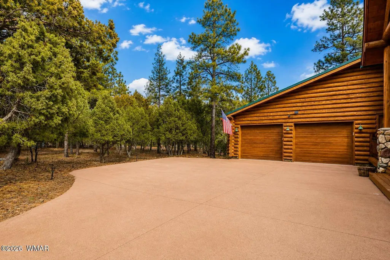
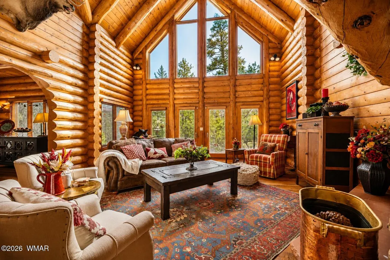
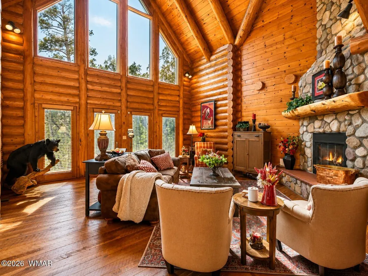
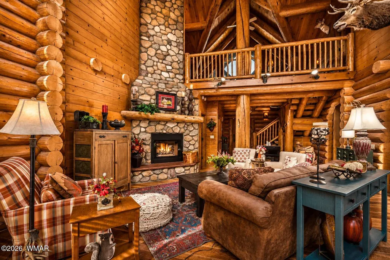
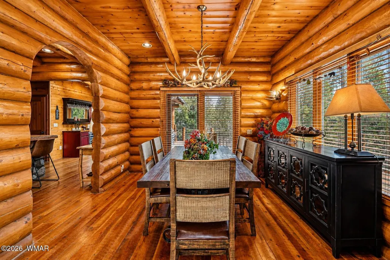
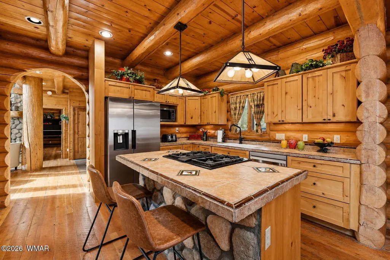
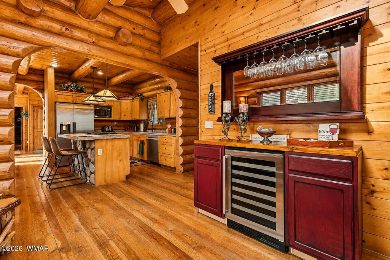
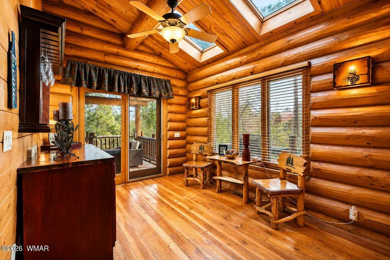
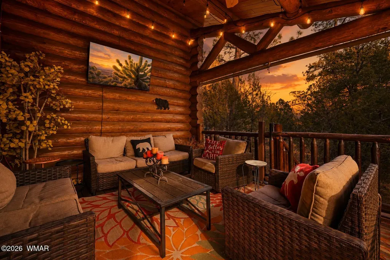
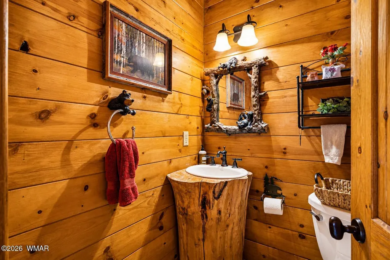
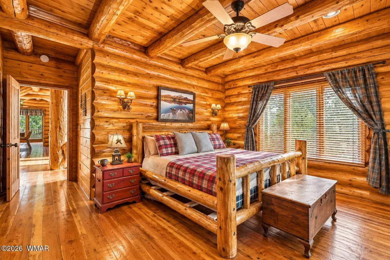
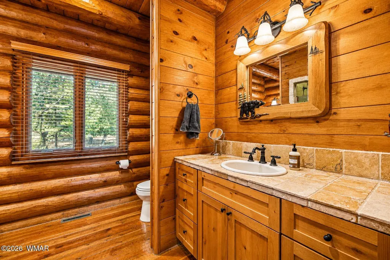
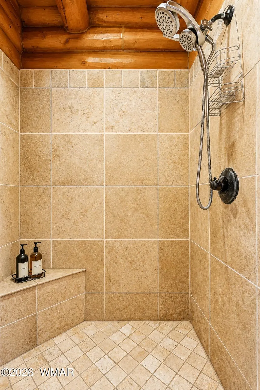
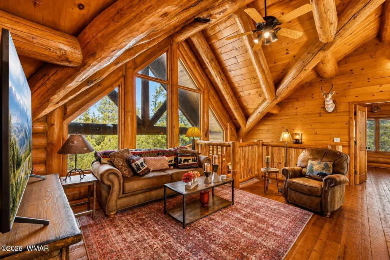
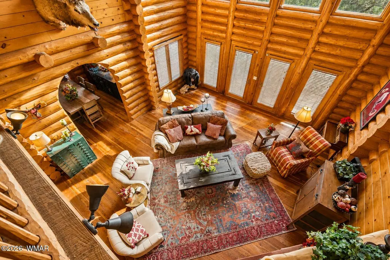
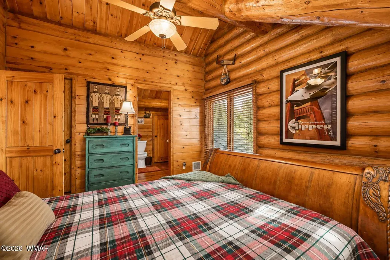
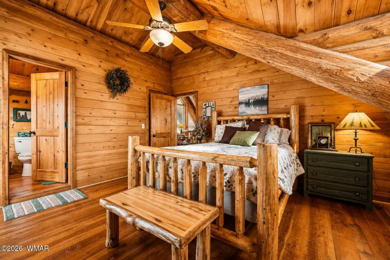
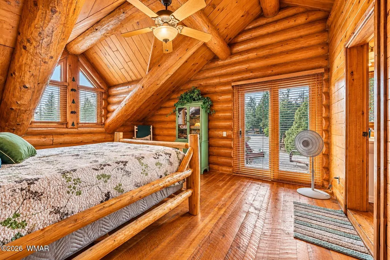
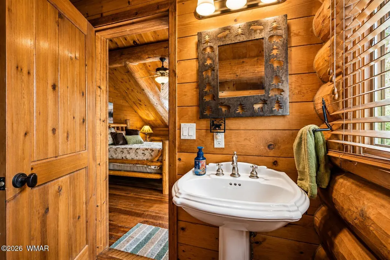
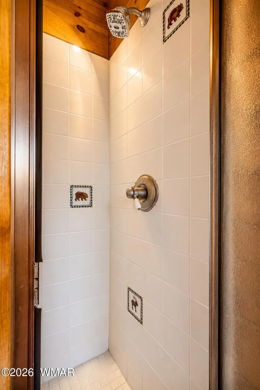
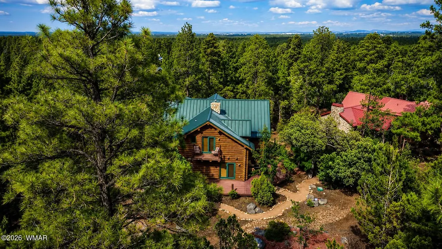
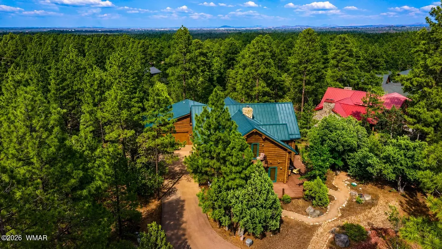
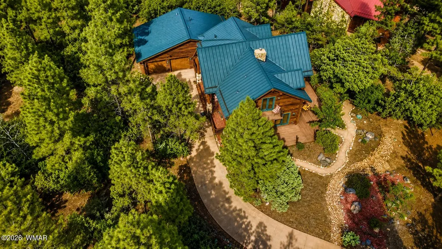
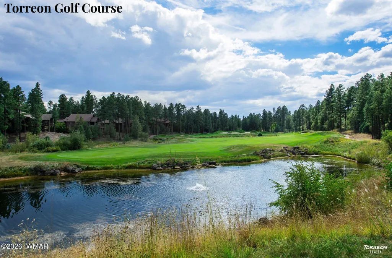
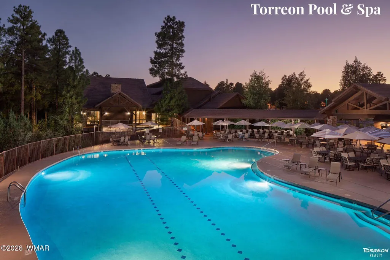
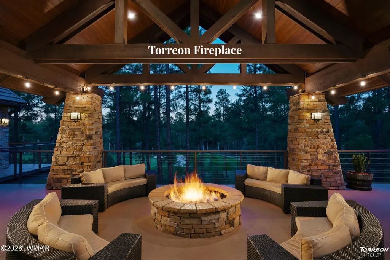
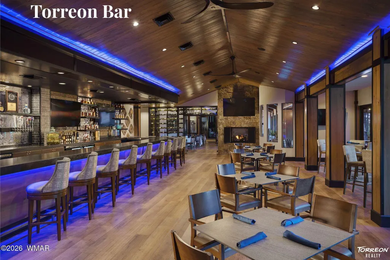
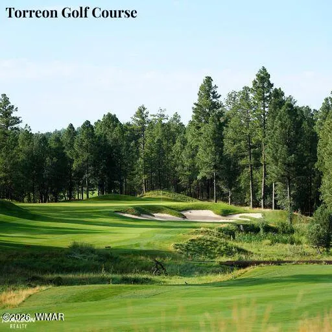
A real hand-hewn log home, chinked inside and out, is a rare find, and this is one of the best examples you'll see. Unlike most log homes in Torreon, which mix in drywall somewhere throughout, this one is 100% log, inside and out, true to the craft from top to bottom. The soaring log gable, cross hatched truss windows, and covered front porch with stone based posts set the tone before you even step inside. Tucked on 0.77 private acres in the Rendezvous neighborhood of Torreon, this cabin is completely hidden among the ponderosas. Conveys furnished, at 2,678 sq ft with 3 bedrooms, 3.5 baths, and an attached 2 car garage, the craftsmanship shows immediately, from the full log staircase to the slate tile entry. The great room features soaring vaulted ceilings, a floor to ceiling stacked stone gas fireplace, a wall of windows framing the pines, and a second story loft overlook. Hand painted bear, elk, and pinecone tiles are worked into the bathrooms and kitchen island, and the dining room carries the same character with an antler chandelier over a log table. The kitchen is built for real use: a gas cooktop island on a stacked stone base, stainless appliances, and a wine bar with wine fridge tucked just off the kitchen. The primary suite is on the main level, with two additional ensuite bedrooms upstairs for family or guests. Multiple decks wrap the home, each its own quiet spot to take in the trees, and a walking path winds all the way around the property, from the front of the home down to a small creek in the back, where a private creekside sitting area invites you to slow down and listen to the water. This home has been genuinely cared for: decks refinished in 2025, new AC and condenser in 2025, New Grinder 2026, and appliance updates in 2024 and 2025. Living here also means full access to Torreon's lakes, fishing, restaurants, family center, gym, pool, and championship golf.
| Price History | |
|---|---|
| 8/1/2026 | Listed $1,199,000 |
| 8/16/2026 | 1$1,189,000 |
| 9/12/2026 | 2$1,162,000 |
General Features
| Heating | Natural Gas,Forced Air |
|---|---|
| Cooling | Central Air |
| Utilities | Cable Connected,Natural Gas Connected,Sewer Available,Navopache,Metered Water Provider,Electricity Connected,Water Connected |
| Possession | Close Of Escrow |
| Roof | Metal,Pitched |
| Appliances | Dishwasher |
| HOA Fee | 968 |
| Patio/Porch Features | Covered Patio,Covered Deck,Patio,Deck,Front Porch,Rear Porch,Side Porch,Terrace,Wrap Around |
| Architectural Style | 2nd Level,Cabin,Log Sided |
| Security Features | Smoke Detector(s) |
| Construction Materials | Log |
| Year Built | 2002 |
| Levels | Two |
| Property Subtype | Site Built |
| Parcel Number | 309-62-188 |
| Community Features | Gated Community |
| Additional Parcels Description | No |
| Assoc Fee Paid Per | Quarterly |
| County | Navajo |
| Property Type | Residential |
| Association Amenities | Tennis Court(s),Pool,Spa/Hot Tub,Fitness Center,Clubhouse |
| HOA | true |
| Attached Garage | false |
| Subdivision Name | Rendezvous Unit Two at Torreon |
| Garage Y/N | true |
| Building Features | Balcony/Loft,Other - See Remarks |
| Other Structures | Guest House |
| Status | Active |
| Directions | Enter Torreon from HWY 60 onto Summit Trail go through Homestead gate onto Falling Leaf Road turn left onto Shaggybark Road Keep right on Shaggybark, home on the right. |
| City | Show Low |
| Association Name | Yes |
| High School District | Show Low |
| MLS Area | Show Low - Torreon |
| Lot Size Units | Acres |
| Lot Size Square Feet | 33541.2 |
| Carport Y/N | false |
| Tax Annual Amount | 4462.54 |
| MLS Area Minor | Show Low - Torreon |
| Standard Status | Active |
| Ownership Type | No |
| Taxes | 2025 |
| Legal Description | Rendezvous Unit Two At Torreon: Lot 188, Per Plat 19-41 Thru 45.Out Of 209-15-002B Thru P & 209-46-012D Thru 015 For2000roll. |
| Sewer_co_Public_sp_Sewer | true |
Interior Features
| Interior Amenities | Master Downstairs,Vaulted Ceiling(s),Eat-in Kitchen,Shower,Tub/Shower,Double Vanity,Full Bath,Pantry,Formal Dining Room,Breakfast Bar,Wet Bar,Split Bedroom,Wine Storage |
|---|---|
| Flooring | Wood,Tile |
| Furnished Y/N | Partially |
| Fireplace Features | Living Room,Gas |
| Air Conditioning Y/N | true |
| Heating Y/N | true |
| Window Features | Blinds,Double Pane Windows,Skylight(s) |
| Fireplace Y/N | true |
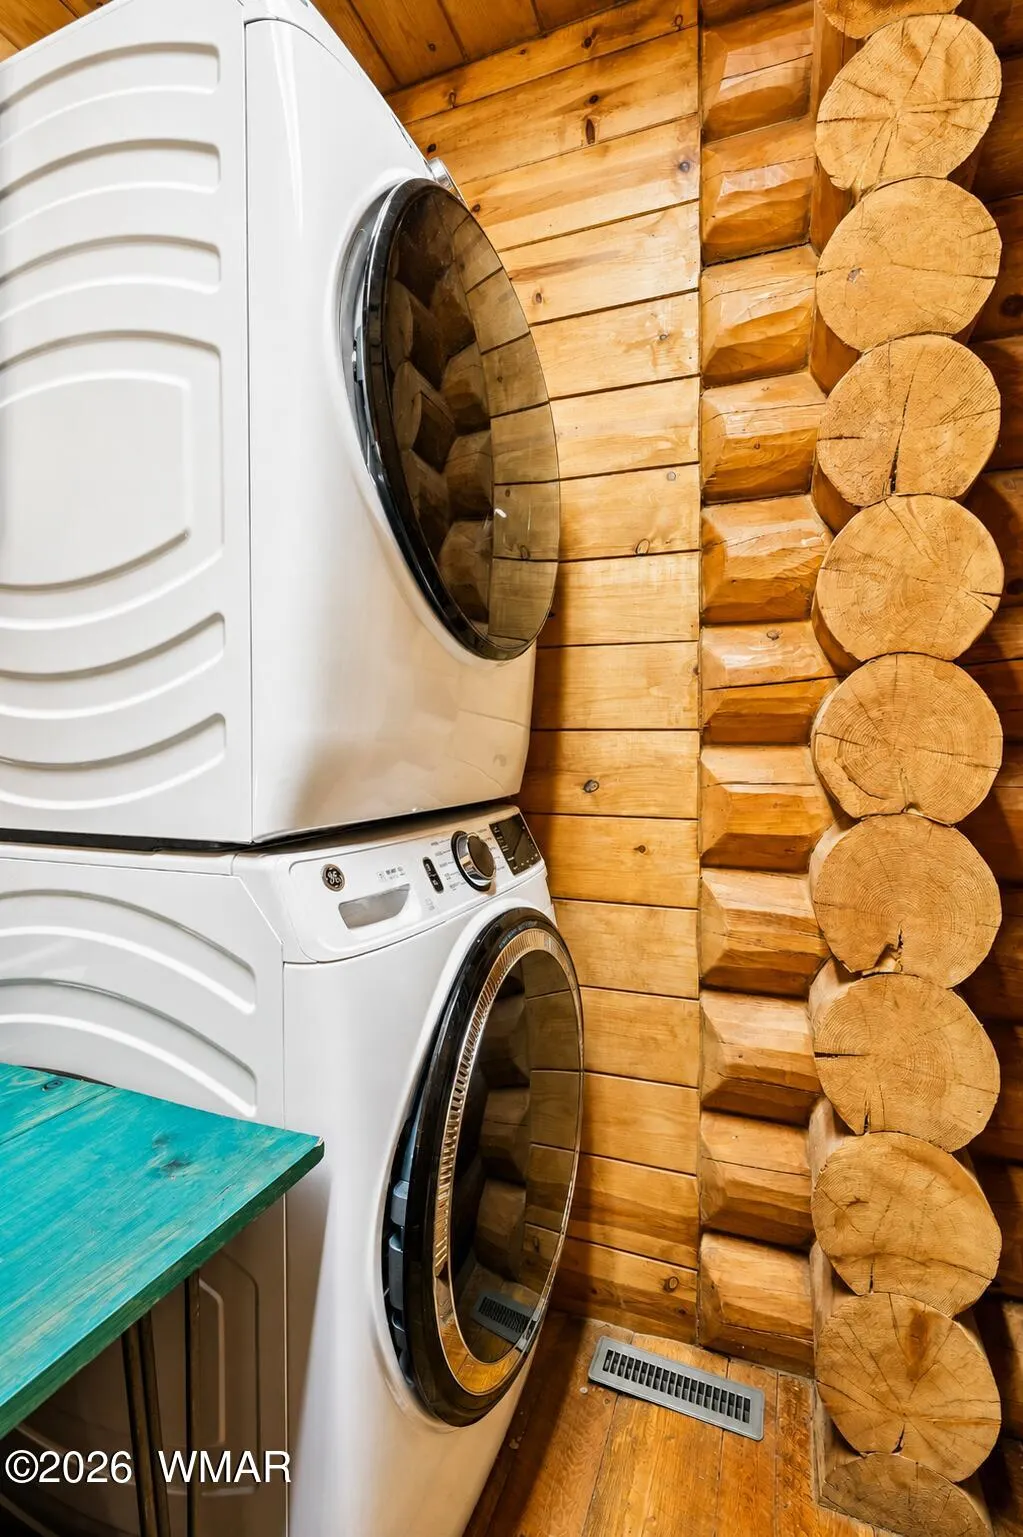
| Laundry Features | Utility Room |
| Total Bedrooms | 3 |
| LivingAreaSource | Public Records |
| Total Baths | 4 |
| Pantry | true |
| Heating-Forced Air | true |
| Heating-Natural Gas | true |
Exterior Features
| Exterior Amenities | Rain Gutters |
|---|---|
| Fencing | Private |
| Parking Features | Garage Door Opener |
| Lot Features | Corners Marked,Wooded,Tall Pines On Lot,Landscaped |
| Lot Size Area | 0.77 |
| Foundation Details | Stemwall |
| Building Area Total | 2678 |
| Lot Size Acres | 0.77 |
| Road Surface Type | Street Paved |
| Road Responsibility | Private Maintained Road |
| Horse Y/N | false |
Amenities
- Foreclosure
- Views
- Short Sale
- New Construction
- Adult 55+
- Lease To Own
- No HOA Fees
- Furnished
- Primary On Main
- Air Conditioning
- Seller Finance
- Green
- Fixer Upper
- Horse
- Golf
- Fireplace
- Deck
- Garage
- Basement
- Pool
Property vs Single Family Average in 85901
Price
Taxes
Year Built

 © 2026 Arizona Regional Multiple Listing Service, Inc. All rights reserved. All information should be verified by the recipient and none is guaranteed as accurate by ARMLS. Information deemed to be reliable but not guaranteed. Listing broker has attempted to offer accurate data, but buyers are advised to confirm all items. Only IDX residential listings are displayed on this site. The information being provided is for consumers' personal, non-commercial use and may not be used for any purpose
 All information deemed reliable, but not guaranteed.Listing data provided & copyrighted © by (PAAR) Prescott Area Association of REALTORS®
 The data relating to real estate for sale on this web site comes in part from the Internet Data Exchange(IDX) of the Sedona Verde Valley Multiple Listing Service.
Real estate listings held by brokerage firms other than this firm are marked with the IDX logo and detailed information about them includes the name of the listing brokers.
Information provided is deemed reliable but not guaranteed. All properties are subject to prior sale, change or withdrawal. The information being provided is for
The data relating to real estate for sale on this web site comes in part from the Internet Data Exchange(IDX) of the Sedona Verde Valley Multiple Listing Service.
Real estate listings held by brokerage firms other than this firm are marked with the IDX logo and detailed information about them includes the name of the listing brokers.
Information provided is deemed reliable but not guaranteed. All properties are subject to prior sale, change or withdrawal. The information being provided is for

